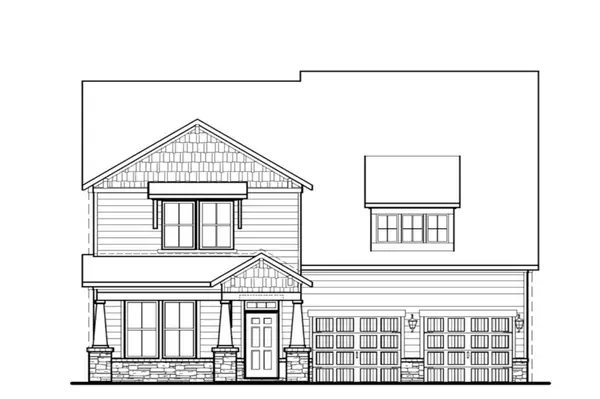
4622 Genevieve Leigh Dr, Nolensville, TN 37135

Local realty services provided by:CENTURY 21 Premier
4622 Genevieve Leigh Dr,Nolensville, TN 37135
$1,750,000
  • 5 Beds
  • 5 Baths
  • - sq. ft.
  • Single family
  • Coming Soon
Listed by: misty maynor
Office: compass re
MLS#:3224941
Source:NASHVILLE

Price summary

  • Price:$1,750,000
  • Monthly HOA dues:$100

About this home

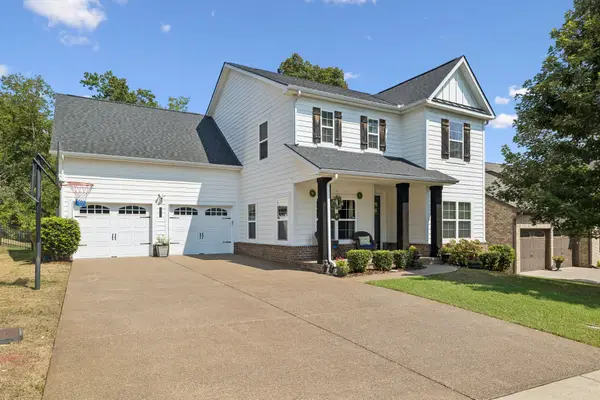
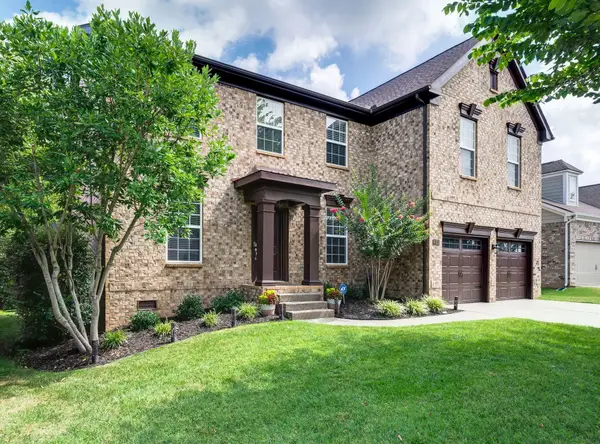
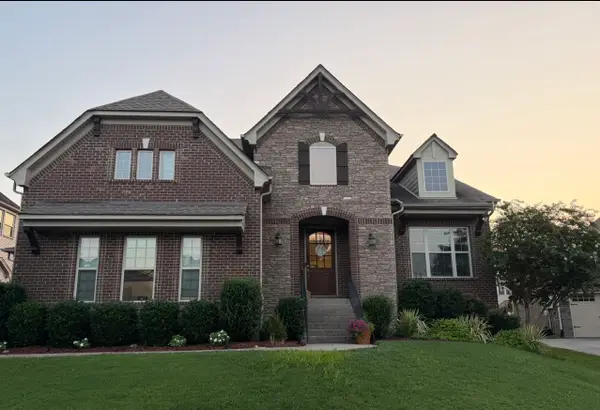
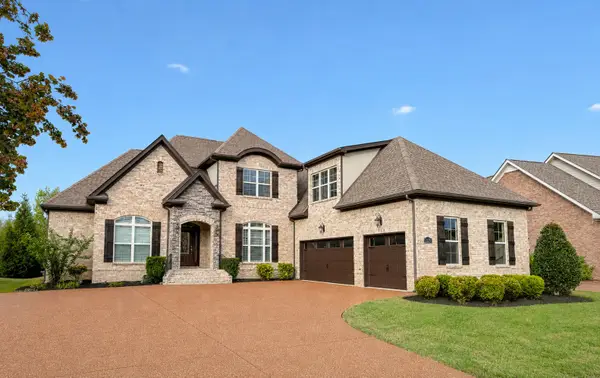
Tucked into the heart of sought-after Annecy, this like-new 5-bedroom, 5-bathroom estate delivers 4,589 square feet of designer-finished living on a private 0.52-acre homesite backing to a serene wooded tree line. Step inside to soaring ceilings, quartz surfaces throughout, and walls of windows that flood the open floor plan with natural light. The main level features three bedrooms, including a stunning owner’s retreat with a spa-inspired wet room — freestanding tub and walk-in shower together — and an oversized custom closet. Upstairs you’ll find two more bedrooms, a dedicated media room, and a spacious rec room with wet bar and mini fridge — the ultimate space to relax and entertain. Outside, a covered back porch and custom fire pit overlook the trees, creating a private oasis for morning coffee or evening gatherings. No detail has been overlooked. Owner upgrades include whole-home water filtration, central air filtration on both HVAC units, an industrial dehumidifier, encapsulated...

Contact an agent

contact an agent

Yes, I would like more information. Please use and/or share my information with an independent agent affiliated with the CENTURY 21®  brand to contact me about my real estate needs. By clicking Send message, I request to be contacted by phone or text message and consent to being contacted by automated means. I understand that my consent to receive calls or texts is not a condition of purchasing any property, goods, or services. Alternatively, I understand that I can access real estate services by email or I can contact the agent myself.

If an independent agent affiliated with the CENTURY 21®  brand is not available in the area where I need assistance, I agree to be contacted by a real estate agent affiliated with another brand owned or licensed by Anywhere Real Estate (BHGRE® , Coldwell Banker® , Corcoran® , ERA® , Sotheby's International Realty® ).
 I acknowledge that I have read and agree to theTerms of useandPrivacy notice

Home facts

  • Year built:2024
  • Listing ID #:3224941
  • Added:1 day(s) ago
  • Updated:May 30, 2026 at 02:20 PM

Rooms and interior

  • Bedrooms:5
  • Total bathrooms:5
  • Full bathrooms:5
  • Flooring:Carpet, Tile
  • Kitchen Description:Dishwasher, Disposal, Microwave
  • Basement:Yes
  • Basement Description:Crawl Space

Heating and cooling

  • Cooling:Ceiling Fan(s), Central Air, Electric
  • Heating:Central, Natural Gas
  • Central air:Yes

Structure and exterior

  • Roof:Shingle
  • Year built:2024
  • Lot Features:Wooded
  • Architectural Style:Traditional
  • Construction Materials:Brick
  • Exterior Features:Porch
  • Levels:2 Story

Schools

  • High school:Nolensville High School
  • Middle school:Mill Creek Middle School
  • Elementary school:Nolensville Elementary

Utilities

  • Water:Public, Water Available
  • Sewer:Public Sewer

Finances and disclosures

  • Price:$1,750,000
  • Tax amount:$6,105

Features and amenities

  • Appliances:Dishwasher, Disposal, Microwave
  • Amenities:Air Filter, Ceiling Fan(s), Extra Closets, Fire Sprinkler System, High Speed Internet, Playground, Security System, Smart Camera(s)/Recording, Smoke Detector(s), Trail(s), Underground Utilities, Walk-In Closet(s), Wet Bar
  • Pool features:Pool

Parking

  • Total parking spaces:5
  • Garage:Yes
  • Garage spaces:3
MLS LogoCopyright 2026 Realtracs Mls. All rights reserved. Realtracs Mls provides content displayed here (“provided content”) on an “as is” basis and makes no representations or warranties regarding the provided content, including, but not limited to those of non-infringement, timeliness, accuracy, or completeness. Individuals and companies using information presented are responsible for verification and validation of information they utilize and present to their customers and clients. Realtracs Mls will not be liable for any damage or loss resulting from use of the provided content or the products available through Portals, IDX, VOW, and/or Syndication. Recipients of this information shall not resell, redistribute, reproduce, modify, or otherwise copy any portion thereof without the expressed written consent of Realtracs Mls. NASHVILLE Member Broker: Renee Hunter