
4622 Genevieve Leigh Dr, Nolensville, TN 37135
Local realty services provided by:CENTURY 21 Premier
Listed by: misty maynor
Office: compass re
MLS#:3544141
Source:NASHVILLE
Price summary
- Price:$1,650,000
- Price per sq. ft.:$359.56
- Monthly HOA dues:$100
About this home
A rare opportunity in Annecy! This beautifully designed 5-bedroom, 5-bath home offers 4,589 sq ft of elevated living on a private .52-acre homesite with a peaceful wooded backdrop. Inside, soaring ceilings, walls of windows, quartz surfaces and custom details create a bright, sophisticated feel throughout.
The flexible floor plan features three bedrooms on the main level, including a luxurious primary suite with freestanding tub, walk-in shower and oversized custom closet. A second main-level suite just off the garage—with its own full bath—offers incredible versatility as a private office, guest suite or fitness space. Upstairs, two additional bedroom suites join a dedicated media room and expansive rec room with wet bar and mini fridge.
Outside, enjoy the covered porch, custom fire pit and long, tree-lined backyard ending at a wooded backdrop for added privacy. Pool concept imagery helps illustrate one possible future design.
Exceptional upgrades include whole-home water filtration, dual HVAC air filtration, industrial dehumidifier, encapsulated crawl space, French drain, enhanced landscaping, Ring security and a 14kW Kohler whole-home generator.
Annecy amenities include a community pool, grilling area, green spaces and community garden, all minutes from Nolensville shopping and dining with convenient access to Brentwood, Franklin and Nashville.
Beautifully finished, extensively upgraded and offered at a compelling new value in Annecy—come experience it in person!
Some photos are virtually staged. Pool images are AI-generated concepts only and do not represent an existing or approved improvement....
Contact an agent
Home facts
- Year built:2024
- Subdivision & Development:Annecy 3B
- Listing ID #:3544141
- Added:6 day(s) ago
- Updated:September 15, 2026 at 04:52 PM
Rooms and interior
- Bedrooms:5
- Total bathrooms:5
- Full bathrooms:5
- Flooring:Carpet, Tile
- Kitchen Description:Dishwasher, Disposal, Microwave
- Basement:Yes
- Basement Description:Crawl Space
- Living area:4,589 sq. ft.
Heating and cooling
- Cooling:Ceiling Fan(s), Central Air
- Heating:Central, Natural Gas
- Central air:Yes
Structure and exterior
- Roof:Shingle
- Year built:2024
- Building area:4,589 sq. ft.
- Lot area:0.53 Acres
- Lot Features:Wooded
- Construction Materials:Brick
- Exterior Features:Patio, Porch, Smart Camera(s)/Recording
- Levels:2 Story
Schools
- High school:Nolensville High School
- Middle school:Mill Creek Middle School
- Elementary school:Nolensville Elementary
Utilities
- Water:Public, Water Available
- Sewer:Public Sewer
Finances and disclosures
- Price:$1,650,000
- Price per sq. ft.:$359.56
- Tax amount:$6,105
Features and amenities
- Appliances:Dishwasher, Disposal, Microwave
- Amenities:Air Filter, Ceiling Fan(s), Extra Closets, Fire Sprinkler System, High Speed Internet, Playground, Security System, Smart Camera(s)/Recording, Smoke Detector(s), Trail(s), Underground Utilities, Walk-In Closet(s), Wet Bar
- Pool features:Pool
Parking
- Total parking spaces:3
- Parking description:Attached
- Garage:Yes
- Garage spaces:3
 Copyright 2026 Realtracs Mls. All rights reserved. Realtracs Mls provides content displayed here (“provided content”) on an “as is” basis and makes no representations or warranties regarding the provided content, including, but not limited to those of non-infringement, timeliness, accuracy, or completeness. Individuals and companies using information presented are responsible for verification and validation of information they utilize and present to their customers and clients. Realtracs Mls will not be liable for any damage or loss resulting from use of the provided content or the products available through Portals, IDX, VOW, and/or Syndication. Recipients of this information shall not resell, redistribute, reproduce, modify, or otherwise copy any portion thereof without the expressed written consent of Realtracs Mls. NASHVILLE Member Broker: Renee Hunter
New listings near 4622 Genevieve Leigh Dr
- Coming Soon
 $450,000Coming Soon2 beds 2 baths1,332 sq. ft.
1119 Frewin St, Nolensville, TN 37135
MLS# 3545007Listed by: BERKSHIRE HATHAWAY HOMESERVICES WOODMONT REALTY - Coming Soon
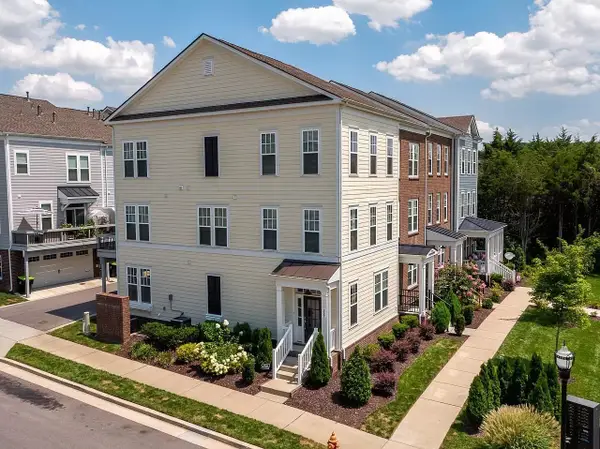 $495,000Coming Soon3 beds 4 baths2,285 sq. ft.
307 Kara Ln, Nolensville, TN 37135
MLS# 3542420Listed by: ONWARD REAL ESTATE - Coming SoonOpen Sun, 2 to 4pm
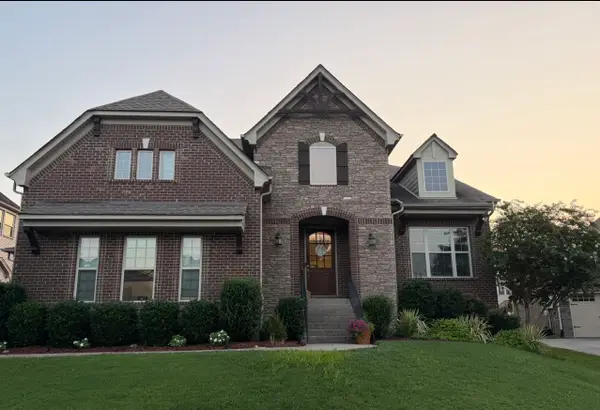 $949,900Coming Soon4 beds 3 baths3,176 sq. ft.
2112 Belsford Dr, Nolensville, TN 37135
MLS# 3506165Listed by: COMPASS - Coming Soon
 $2,999,999Coming Soon6 beds 7 baths7,215 sq. ft.
1001 Annecy Pkwy, Nolensville, TN 37135
MLS# 3186312Listed by: THE REALTY ASSOCIATION - New
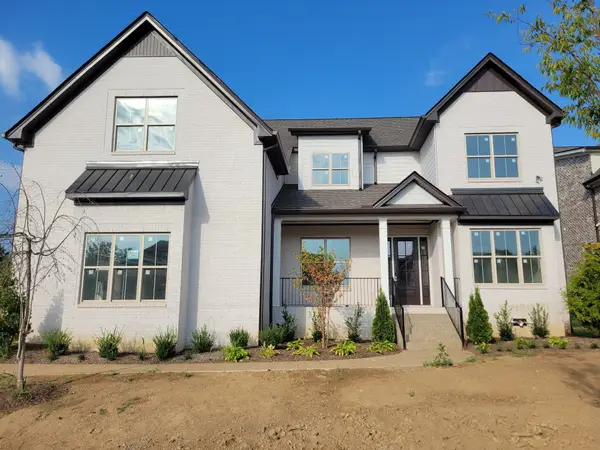 $1,565,000Active5 beds 5 baths3,978 sq. ft.
1109 Hibiscus Ln, Nolensville, TN 37135
MLS# 3547946Listed by: RE/MAX 1ST CHOICE  $1,022,983Pending5 beds 4 baths3,346 sq. ft.
3012 Golden Grain Rd, Nolensville, TN 37135
MLS# 3548031Listed by: BEAZER HOMES $997,985Pending5 beds 4 baths4,065 sq. ft.
3008 Golden Grain Rd, Nolensville, TN 37135
MLS# 3548045Listed by: BEAZER HOMES $812,253Pending4 beds 3 baths2,906 sq. ft.
1074 Pasture View Way, Nolensville, TN 37135
MLS# 3547801Listed by: BEAZER HOMES $794,158Pending4 beds 3 baths2,534 sq. ft.
1030 Pasture View Way, Nolensville, TN 37135
MLS# 3547803Listed by: BEAZER HOMES $998,251Pending4 beds 4 baths2,766 sq. ft.
3016 Golden Grain Rd, Nolensville, TN 37135
MLS# 3547810Listed by: BEAZER HOMES


Protect your home and budget from life's surprises with an Assurant Home Warranty, backed by a partner that supports you through every step of homeownership. Explore Plans.
©2026 Century 21 Real Estate LLC. All rights reserved. CENTURY 21®, the CENTURY 21 Logo and C21® are service marks owned by Century 21 Real Estate LLC. Century 21 Real Estate LLC fully supports the principles of the Fair Housing Act and the Equal Opportunity Act. Each office is independently owned and operated. Listing information is deemed reliable but not guaranteed accurate.