
7307 Carothers Rd, Nolensville, TN 37135
Local realty services provided by:CENTURY 21 Premier
7307 Carothers Rd,Nolensville, TN 37135
$445,000
- 3 Beds
- 3 Baths
- 1,786 sq. ft.
- Townhouse
- Active
Listed by: curran scarlata
Office: united real estate middle tennessee
MLS#:3639557
Source:NASHVILLE
Price summary
- Price:$445,000
- Price per sq. ft.:$249.16
- Monthly HOA dues:$288
About this home
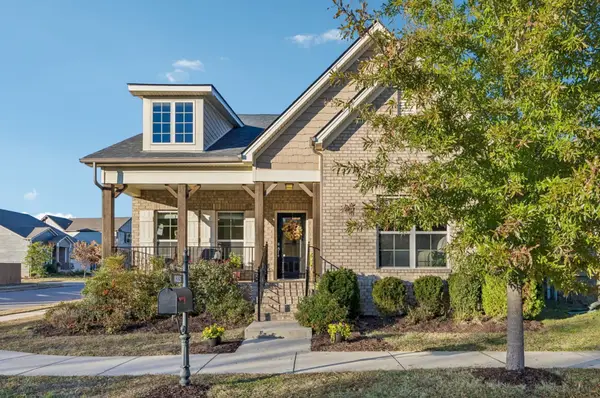
Welcome to 7307 Carothers Road, where modern comfort meets low-maintenance living in Nolensville's highly desirable Carothers Farms! Located just 20 minutes from downtown Nashville, this stunning 3-bedroom, 2.5-bathroom townhome offers 1,786 square feet of beautifully designed, open-concept living space.
Step inside to discover a bright, inviting main level built for both relaxing and entertaining. The spacious living area flows effortlessly into a gorgeous kitchen featuring a large center island, walk-in pantry, and a dedicated dining space. Upstairs, you will find a generous primary suite complete with two impressive walk-in closets, alongside two additional bedrooms perfect for guests or a home office.
Enjoy your morning coffee on the covered porch and the convenience of an attached 2-car rear-entry garage. Reclaim your weekends because the HOA covers all lawn care and includes high-speed internet! Explore fantastic community amenities like an event barn, dog park, community garden, and tree-lined sidewalks. Welcome home!...
Contact an agent
Home facts
- Year built:2025
- Subdivision & Development:Carothers Crossing Townhomes
- Listing ID #:3639557
- Added:1 day(s) ago
- Updated:November 22, 2026 at 03:38 PM
Rooms and interior
- Bedrooms:3
- Total bathrooms:3
- Full bathrooms:2
- Half bathrooms:1
- Flooring:Carpet, Tile
- Kitchen Description:Dishwasher, Disposal, Freezer, Ice Maker, Microwave, Refrigerator
- Living area:1,786 sq. ft.
Heating and cooling
- Cooling:Ceiling Fan(s), Central Air
- Heating:Central
- Central air:Yes
Structure and exterior
- Roof:Shingle
- Year built:2025
- Building area:1,786 sq. ft.
- Lot area:0.03 Acres
- Construction Materials:Hardboard Siding
- Exterior Features:Patio, Porch
- Levels:2 Story
Schools
- High school:Cane Ridge High School
- Middle school:Thurgood Marshall Middle
- Elementary school:A. Z. Kelley Elementary
Utilities
- Water:Public, Water Available
- Sewer:Public Sewer
Finances and disclosures
- Price:$445,000
- Price per sq. ft.:$249.16
- Tax amount:$568
Features and amenities
- Appliances:Dishwasher, Disposal, Ice Maker, Microwave, Refrigerator, Washer
- Laundry features:Dryer, Washer
- Amenities:Ceiling Fan(s), ENERGY STAR Qualified Appliances, Park, Playground, Trail(s)
Parking
- Total parking spaces:2
- Parking description:Detached
- Garage:Yes
- Garage spaces:2
 Copyright 2026 Realtracs Mls. All rights reserved. Realtracs Mls provides content displayed here (“provided content”) on an “as is” basis and makes no representations or warranties regarding the provided content, including, but not limited to those of non-infringement, timeliness, accuracy, or completeness. Individuals and companies using information presented are responsible for verification and validation of information they utilize and present to their customers and clients. Realtracs Mls will not be liable for any damage or loss resulting from use of the provided content or the products available through Portals, IDX, VOW, and/or Syndication. Recipients of this information shall not resell, redistribute, reproduce, modify, or otherwise copy any portion thereof without the expressed written consent of Realtracs Mls. NASHVILLE Member Broker: Renee Hunter
New listings near 7307 Carothers Rd
- Coming Soon
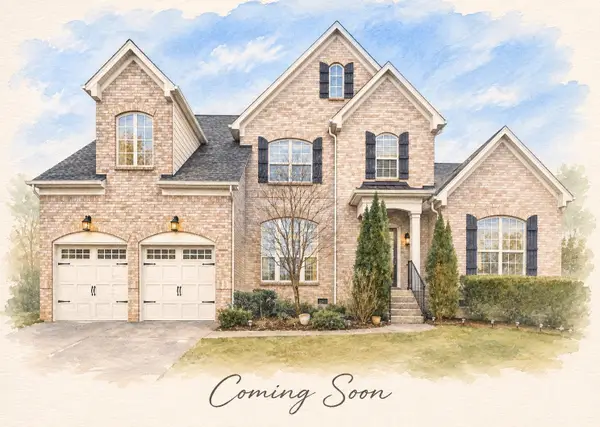 $859,900Coming Soon4 beds 4 baths3,350 sq. ft.
8816 Caswick Ct, Nolensville, TN 37135
MLS# 3639378Listed by: PARKS COMPASS - Coming Soon
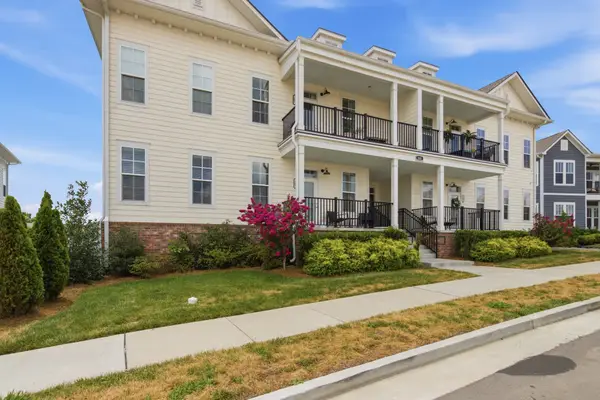 $285,000Coming Soon2 beds 2 baths1,156 sq. ft.
828 Goswell Dr #101, Nolensville, TN 37135
MLS# 3638298Listed by: SYNERGY REALTY NETWORK, LLC - New
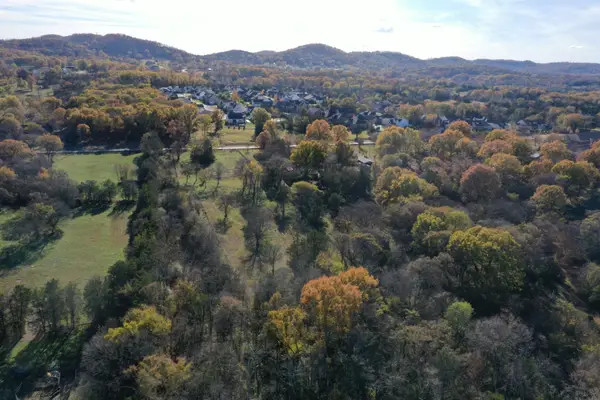 $450,000Active5.13 Acres
2564C York Rd, Nolensville, TN 37135
MLS# 3639375Listed by: ONWARD REAL ESTATE - New
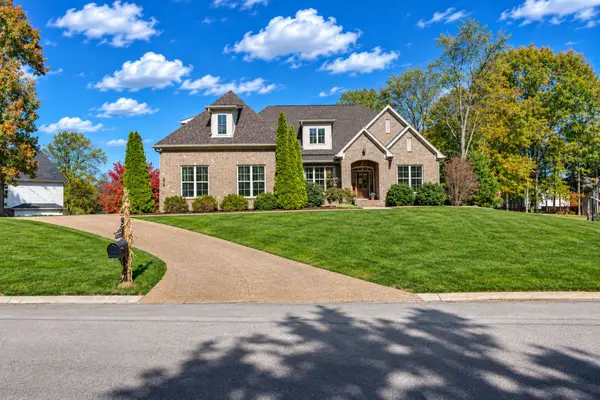 $865,000Active3 beds 2 baths2,676 sq. ft.
808 Piccadilly Dr, Nolensville, TN 37135
MLS# 3639037Listed by: FRIDRICH & CLARK REALTY - New
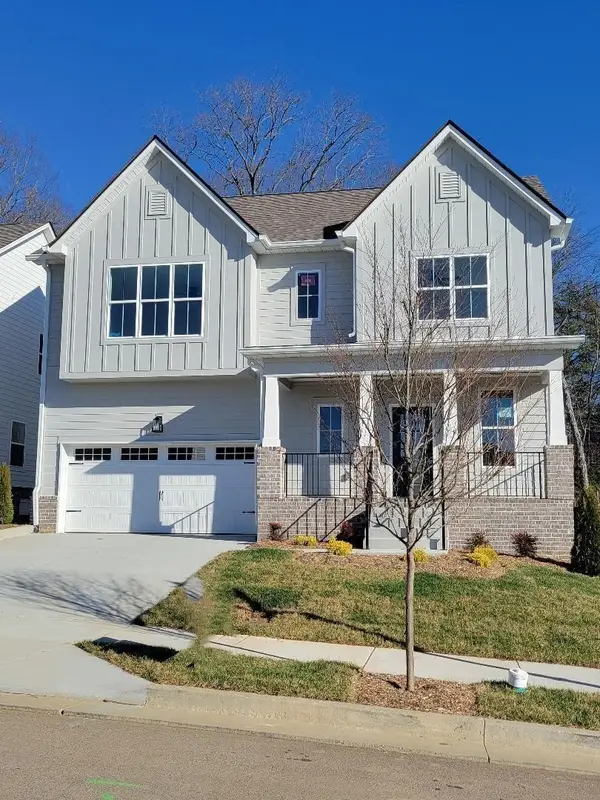 $679,900Active4 beds 4 baths2,517 sq. ft.
4705 Perth Ln, Nolensville, TN 37135
MLS# 3638949Listed by: RE/MAX 1ST CHOICE - New
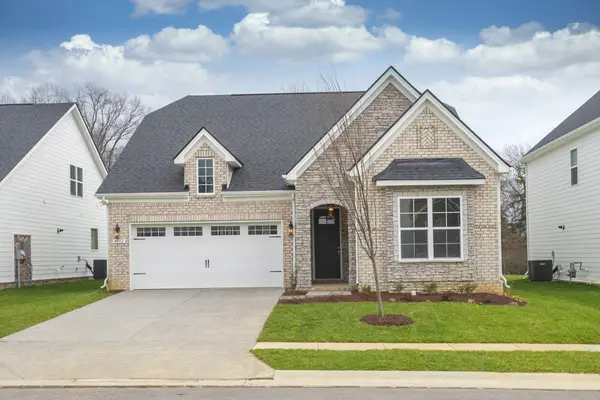 $809,900Active4 beds 3 baths2,656 sq. ft.
4012 Rosa Dr, Nolensville, TN 37135
MLS# 3638907Listed by: EXP REALTY - New
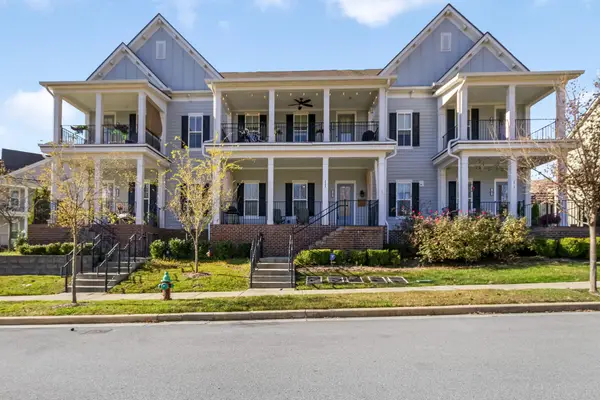 $275,000Active2 beds 2 baths1,209 sq. ft.
2343 Fairchild Cir #102, Nolensville, TN 37135
MLS# 3638916Listed by: RE/MAX 1ST CHOICE - New
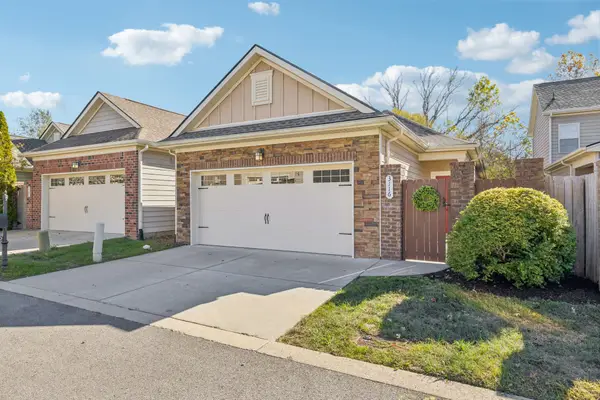 $417,500Active3 beds 2 baths1,442 sq. ft.
3116 Celt Aly, Nolensville, TN 37135
MLS# 3638828Listed by: WILSON GROUP REAL ESTATE - Open Sun, 2 to 4pmNew
 $559,900Active3 beds 2 baths2,229 sq. ft.
8315 Middlewick Ln, Nolensville, TN 37135
MLS# 3638362Listed by: BENCHMARK REALTY, LLC


Protect your home and budget from life's surprises with an Assurant Home Warranty, backed by a partner that supports you through every step of homeownership. Explore Plans.
©2026 Century 21 Real Estate LLC. All rights reserved. CENTURY 21®, the CENTURY 21 Logo and C21® are service marks owned by Century 21 Real Estate LLC. Century 21 Real Estate LLC fully supports the principles of the Fair Housing Act and the Equal Opportunity Act. Each office is independently owned and operated. Listing information is deemed reliable but not guaranteed accurate.