
207 Center St, Normandy, TN 37360
Local realty services provided by:CENTURY 21 Premier
207 Center St,Normandy, TN 37360
$245,000
- 3 Beds
- 2 Baths
- 1,448 sq. ft.
- Single family
- Coming Soon
Listed by: chloe thomas
Office: southern middle realty
MLS#:3638855
Source:NASHVILLE
Price summary
- Price:$245,000
- Price per sq. ft.:$169.2
About this home
Welcome to 207 Center Street, located in the heart of Normandy. This three-bedroom, two-bathroom home features original hardwood flooring in select areas and a fenced backyard. The detached shop can be accessed from the backyard or directly from Kimbro Lane, the street behind the property. Enjoy small-town living just one mile from Normandy Lake and river access, with shopping, dining, and grocery stores in Tullahoma approximately 10 minutes away. Photos of the interior coming soon.
Contact an agent
Home facts
- Year built:1955
- Subdivision & Development:N/A
- Listing ID #:3638855
- Updated:November 22, 2026 at 03:38 PM
Rooms and interior
- Bedrooms:3
- Total bathrooms:2
- Full bathrooms:2
- Kitchen Description:Dishwasher, Microwave, Refrigerator
- Living area:1,448 sq. ft.
Heating and cooling
- Cooling:Central Air
- Heating:Central
- Central air:Yes
Structure and exterior
- Roof:Metal
- Year built:1955
- Building area:1,448 sq. ft.
- Lot area:0.36 Acres
- Lot Features:Level
- Construction Materials:Vinyl Siding
- Exterior Features:Porch
- Levels:1 Story
Schools
- High school:Cascade High School
- Middle school:Cascade Middle School
- Elementary school:Cascade Elementary
Utilities
- Water:Private, Water Available
- Sewer:Septic Tank
Finances and disclosures
- Price:$245,000
- Price per sq. ft.:$169.2
- Tax amount:$1,045
Features and amenities
- Appliances:Dishwasher, Microwave, Refrigerator
Parking
- Total parking spaces:2
- Parking description:Detached
- Garage:Yes
- Garage spaces:2
 Copyright 2026 Realtracs Mls. All rights reserved. Realtracs Mls provides content displayed here (“provided content”) on an “as is” basis and makes no representations or warranties regarding the provided content, including, but not limited to those of non-infringement, timeliness, accuracy, or completeness. Individuals and companies using information presented are responsible for verification and validation of information they utilize and present to their customers and clients. Realtracs Mls will not be liable for any damage or loss resulting from use of the provided content or the products available through Portals, IDX, VOW, and/or Syndication. Recipients of this information shall not resell, redistribute, reproduce, modify, or otherwise copy any portion thereof without the expressed written consent of Realtracs Mls. NASHVILLE Member Broker: Renee Hunter
New listings near 207 Center St
- Coming Soon
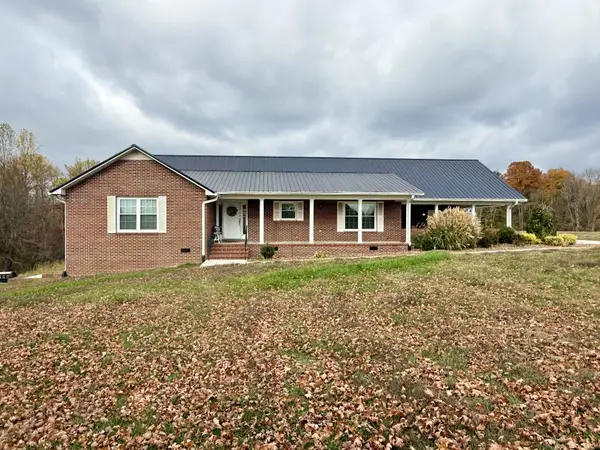 $599,900Coming Soon2 beds 3 baths1,956 sq. ft.
644 Thornberry Rd, Normandy, TN 37360
MLS# 3636427Listed by: RE/MAX 1ST REALTY - New
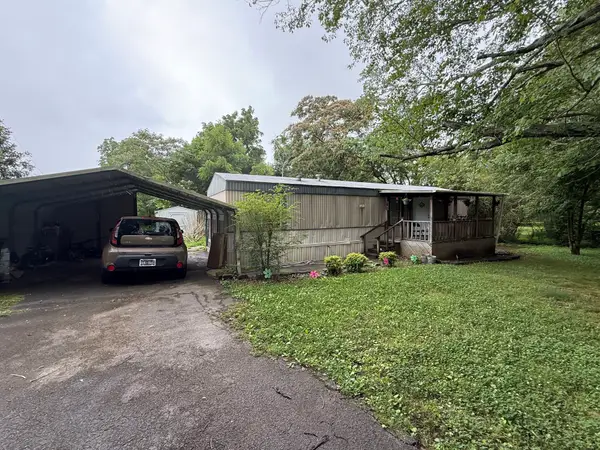 $174,600Active2 beds 1 baths700 sq. ft.
361 Flowertown Rd, Normandy, TN 37360
MLS# 3637633Listed by: BHGRE BAKER & COLE 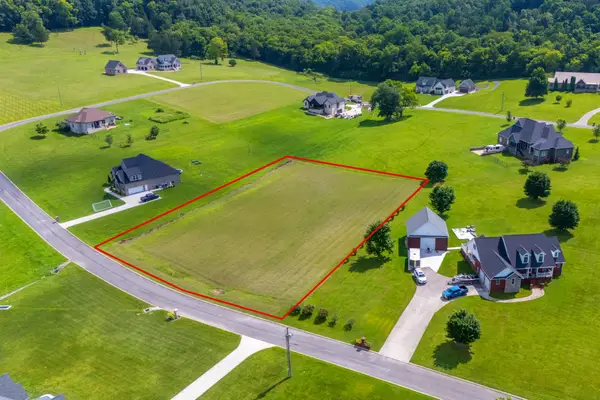 $98,900Active1.45 Acres
0 Grand View Cir, Normandy, TN 37360
MLS# 3632677Listed by: HUFFAKER & HOKE REALTY PARTNERS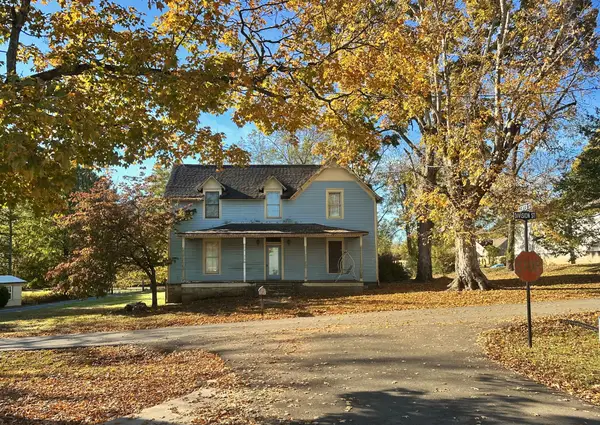 $240,000Active3 beds 2 baths2,072 sq. ft.
110 Division St, Normandy, TN 37360
MLS# 3627424Listed by: SOUTHERN MIDDLE REALTY- Open Sun, 1 to 3pm
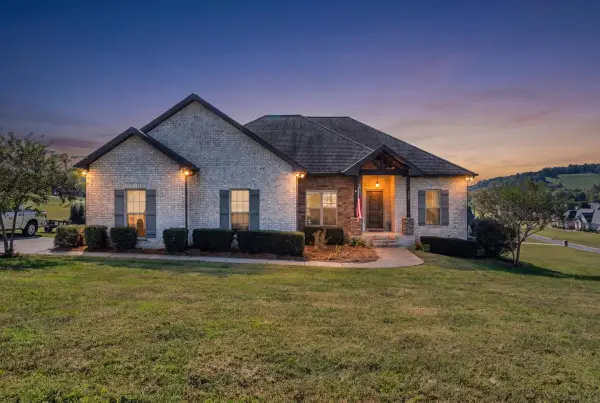 $529,900Active4 beds 2 baths2,069 sq. ft.
341 Grand View Cir, Normandy, TN 37360
MLS# 3627160Listed by: BETTER HOMES & GARDENS REAL ESTATE HERITAGE GROUP 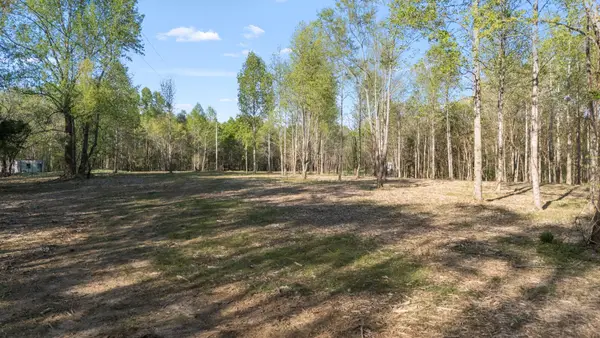 $3,300,000Active-- beds -- baths
4 Rippy Ridge Rd, Normandy, TN 37360
MLS# 3622779Listed by: SIMPLIHOM - THE RESULTS TEAM $259,900Active-- beds -- baths
0 Cascade Hollow Road, Normandy, TN 37360
MLS# 3620872Listed by: WEICHERT, REALTORS JOE ORR & ASSOCIATES $588,000Active4 beds 4 baths3,353 sq. ft.
3427 Lyndell Bell Rd, Normandy, TN 37360
MLS# 3602397Listed by: SOUTHERN MIDDLE REALTY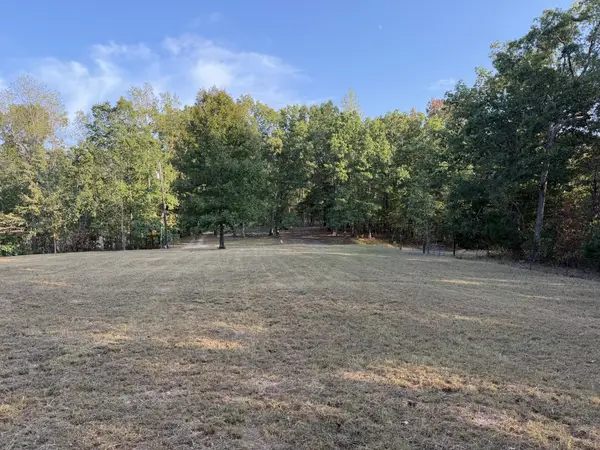 $269,900Active11.63 Acres
0 Magnolia Lane, Normandy, TN 37360
MLS# 3597867Listed by: CRAIG AND WHEELER REALTY & AUCTION


Protect your home and budget from life's surprises with an Assurant Home Warranty, backed by a partner that supports you through every step of homeownership. Explore Plans.
©2026 Century 21 Real Estate LLC. All rights reserved. CENTURY 21®, the CENTURY 21 Logo and C21® are service marks owned by Century 21 Real Estate LLC. Century 21 Real Estate LLC fully supports the principles of the Fair Housing Act and the Equal Opportunity Act. Each office is independently owned and operated. Listing information is deemed reliable but not guaranteed accurate.