
4591 Bell Branch Rd, Nunnelly, TN 37137
Local realty services provided by:CENTURY 21 Premier
4591 Bell Branch Rd,Nunnelly, TN 37137
$425,000
- 3 Beds
- 2 Baths
- 1,408 sq. ft.
- Single family
- Active
Listed by: kayla m. tagg, megan gilbert
Office: tn realty collective
MLS#:3626353
Source:NASHVILLE
Price summary
- Price:$425,000
- Price per sq. ft.:$301.85
About this home
Privately nestled on a hill in Nunnelly, this one-of-a-kind home offers peaceful views, custom finishes, foam insulation and a welcoming feel from the moment you walk inside. Beautiful poplar details bring warmth and character throughout, complemented by tiled showers and a kitchen featuring LG stainless steel appliances and butcher block countertops. Enjoy the neighbors from a distance with no other homes in sight! CONVENIENT ACCESS TO CREEK! Miles and miles of dirt roads for horses, jeeps or any off-road vehicles nearby!
Enjoy your morning coffee or unwind in the evening on the covered stamped concrete porch, taking in the quiet surroundings and hilltop privacy. The 30x40 shop offers a 2 car garage with plenty of space for hobbies, projects, and storage. The home is served by a private well with a well water filtration system. HIGH SPEED INTERNET.
Enjoy the country charm of Nunnelly, with scenic backroads and opportunities for canoeing and kayaking along the Piney River. Full of thoughtful details and character, this home is one you truly need to see in person....
Contact an agent
Home facts
- Year built:2025
- Subdivision & Development:McEwen
- Listing ID #:3626353
- Added:1 day(s) ago
- Updated:October 24, 2026 at 05:55 PM
Rooms and interior
- Bedrooms:3
- Total bathrooms:2
- Full bathrooms:2
- Flooring:Concrete
- Kitchen Description:Dishwasher
- Living area:1,408 sq. ft.
Heating and cooling
- Cooling:Central Air
- Heating:Central
- Central air:Yes
Structure and exterior
- Roof:Metal
- Year built:2025
- Building area:1,408 sq. ft.
- Lot area:2.5 Acres
- Exterior Features:Patio
- Levels:1 Story
Schools
- High school:Hickman Co Sr High School
- Middle school:Hickman Co Middle School
- Elementary school:Centerville Elementary
Utilities
- Water:Well
- Sewer:Septic Tank
Finances and disclosures
- Price:$425,000
- Price per sq. ft.:$301.85
- Tax amount:$1,242
Features and amenities
- Appliances:Dishwasher
Parking
- Total parking spaces:2
- Parking description:Detached
- Garage:Yes
- Garage spaces:2
 Copyright 2026 Realtracs Mls. All rights reserved. Realtracs Mls provides content displayed here (“provided content”) on an “as is” basis and makes no representations or warranties regarding the provided content, including, but not limited to those of non-infringement, timeliness, accuracy, or completeness. Individuals and companies using information presented are responsible for verification and validation of information they utilize and present to their customers and clients. Realtracs Mls will not be liable for any damage or loss resulting from use of the provided content or the products available through Portals, IDX, VOW, and/or Syndication. Recipients of this information shall not resell, redistribute, reproduce, modify, or otherwise copy any portion thereof without the expressed written consent of Realtracs Mls. NASHVILLE Member Broker: Renee Hunter
New listings near 4591 Bell Branch Rd
- New
 $239,900Active6.19 Acres
247 Copperhead Rd, Oakdale, TN 37829
MLS# 1359810Listed by: WALLACE - New
 $1,050,000Active221 Acres
0 Bucksnort Road, Nunnelly, TN 37137
MLS# 3620006Listed by: MIDWEST LAND GROUP, LLC - New
 $215,000Active26.88 Acres
6829 Old Mill Creek Rd, Nunnelly, TN 37137
MLS# 3619884Listed by: BENCHMARK REALTY, LLC  Active72.83 Acres
4269 Bell Branch Rd, Nunnelly, TN 37137
MLS# 3618973Listed by: SOUTHERN WAY REAL ESTATE $36,000Active4 Acres
0 Taylors Creek Lp, Nunnelly, TN 37137
MLS# 3615636Listed by: BYERS & HARVEY INC.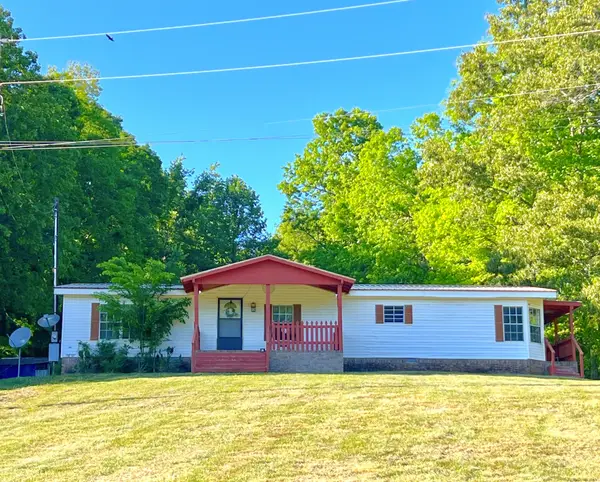 $337,900Active3 beds 2 baths1,620 sq. ft.
5956 Bell Branch Trl, Nunnelly, TN 37137
MLS# 3615298Listed by: BENCHMARK REALTY, LLC $4,750Active0.5 Acres
0 South Hidden Valley Rd, Nunnelly, TN 37137
MLS# 3602187Listed by: BENCHMARK REALTY, LLC $225,000Active4 beds 2 baths1,960 sq. ft.
2806 High Ridge Dr, Nunnelly, TN 37137
MLS# 3610594Listed by: CRYE-LEIKE, INC., REALTORS $339,900Active3 beds 2 baths1,458 sq. ft.
6645 Parish Dr, Nunnelly, TN 37137
MLS# 3609902Listed by: REALTY EXECUTIVES HOMETOWN LIVING


Protect your home and budget from life's surprises with an Assurant Home Warranty, backed by a partner that supports you through every step of homeownership. Explore Plans.
©2026 Century 21 Real Estate LLC. All rights reserved. CENTURY 21®, the CENTURY 21 Logo and C21® are service marks owned by Century 21 Real Estate LLC. Century 21 Real Estate LLC fully supports the principles of the Fair Housing Act and the Equal Opportunity Act. Each office is independently owned and operated. Listing information is deemed reliable but not guaranteed accurate.