
102 Nolan Road, Oak Ridge, TN 37830
Local realty services provided by:CENTURY 21 Legacy
102 Nolan Road,Oak Ridge, TN 37830
$425,000
- 3 Beds
- 3 Baths
- 3,288 sq. ft.
- Single family
- Active
Listed by: jessica wilhelm
Office: united real estate solutions
MLS#:313041
Source:TN_GSMAR
Price summary
- Price:$425,000
- Price per sq. ft.:$129.26
About this home
Where history meets modern living! This beautifully maintained Manhattan Project era D style home is full of character while still offering the comfort and space you need for everyday life.
The main floor has the kitchen, living room, bedrooms, and all your main living spaces, making one level living easy. Downstairs, the finished basement gives you extra room for a family room, home office, workout space, hobbies, or guests.
The spacious galley kitchen has plenty of cabinet and counter space. Just outside, the large deck is perfect for cookouts, entertaining, or relaxing at the end of the day. The fenced backyard is great for pets or play, and the property extends beyond the fence, giving you even more room to enjoy.
Sitting on nearly three quarters of an acre in the city of Oak Ridge, this home also has an established garden ready for your next growing season.
If you are looking for a home in Oak Ridge with historic charm, a finished basement, main level living, and plenty of outdoor space, this one is worth seeing. It is a comfortable home with room to grow and a unique piece of Oak Ridge history...
Contact an agent
Home facts
- Year built:1943
- Subdivision & Development:None
- Listing ID #:313041
Rooms and interior
- Bedrooms:3
- Total bathrooms:3
- Full bathrooms:3
- Flooring:Hardwood, Tile, Vinyl
- Dining Description:Formal Dining
- Basement Description:Partially Finished, Walk-Out Access
- Living area:3,288 sq. ft.
Heating and cooling
- Cooling:Central Air
- Heating:Central
- Central air:Yes
Structure and exterior
- Year built:1943
- Building area:3,288 sq. ft.
- Lot area:0.75 Acres
- Lot Features:Wooded
- Architectural Style:Ranch, Traditional
- Construction Materials:Block, Stone
Utilities
- Sewer:Public Sewer
Finances and disclosures
- Price:$425,000
- Price per sq. ft.:$129.26
- Tax amount:$2,674 (2025)
Features and amenities
- Appliances:Dishwasher, Microwave, Range Hood, Refrigerator
- Amenities:Ceiling Fan(s), Storage
Parking
- Parking description:Driveway
New listings near 102 Nolan Road
- New
 $285,000Active2 beds 2 baths1,056 sq. ft.
114 E Arrowwood Rd, Oak Ridge, TN 37830
MLS# 1350158Listed by: WEICHERT REALTORS ADVANTAGE PLUS - New
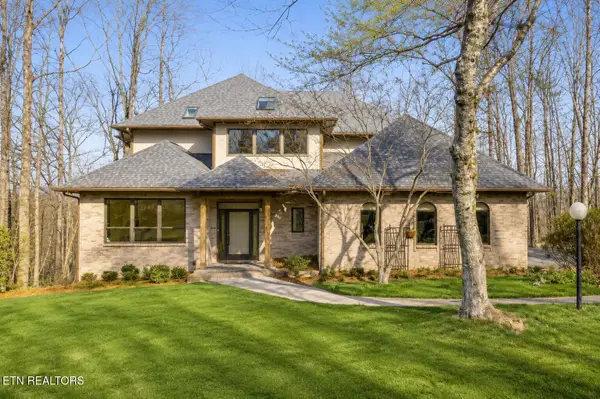 $775,000Active5 beds 5 baths5,618 sq. ft.
152 Whippoorwill Drive, Oak Ridge, TN 37830
MLS# 1350142Listed by: KELLER WILLIAMS SIGNATURE - New
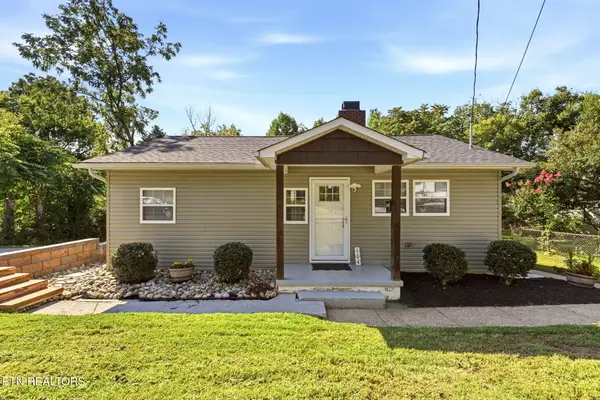 $335,000Active3 beds 2 baths1,496 sq. ft.
104 Tucker Rd, Oak Ridge, TN 37830
MLS# 1350144Listed by: REALTY EXECUTIVES ASSOCIATES ON THE SQUARE - New
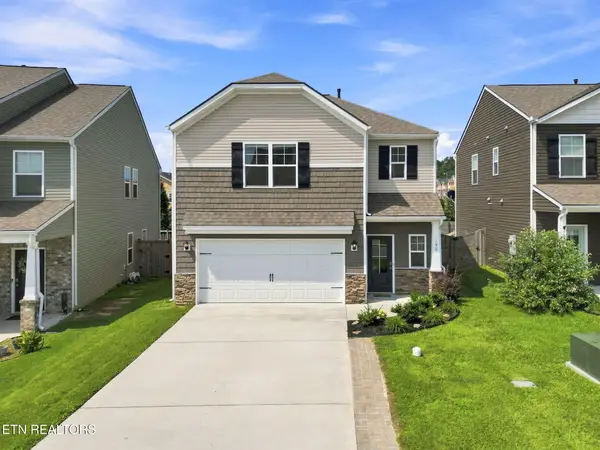 $385,000Active3 beds 3 baths1,790 sq. ft.
190 Ibis Loop, Oak Ridge, TN 37830
MLS# 1350137Listed by: KELLER WILLIAMS REALTY - New
 $599,000Active6 beds 5 baths3,890 sq. ft.
118 W Melbourne Rd, Oak Ridge, TN 37830
MLS# 1350098Listed by: REDFIN - New
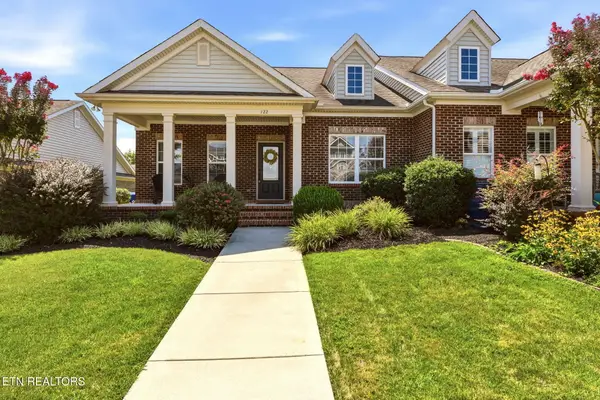 $314,900Active2 beds 2 baths1,242 sq. ft.
122 Hardinberry St, Oak Ridge, TN 37830
MLS# 1350107Listed by: TENNESSEE LIFE REAL ESTATE PROFESSIONALS - New
 $410,000Active3 beds 2 baths1,821 sq. ft.
115 Hackberry St, Oak Ridge, TN 37830
MLS# 1350020Listed by: SOUTHLAND REALTORS, INC - New
 $750,000Active5 beds 4 baths3,497 sq. ft.
105 Cedarberry St, Oak Ridge, TN 37830
MLS# 1349915Listed by: KELLER WILLIAMS REALTY - New
 $499,900Active-- beds 2 baths1,694 sq. ft.
167 Manhattan Ave, Oak Ridge, TN 37830
MLS# 1349932Listed by: SLYMAN REAL ESTATE


Protect your home and budget from life's surprises with an Assurant Home Warranty, backed by a partner that supports you through every step of homeownership. Explore Plans.
©2026 Century 21 Real Estate LLC. All rights reserved. CENTURY 21®, the CENTURY 21 Logo and C21® are service marks owned by Century 21 Real Estate LLC. Century 21 Real Estate LLC fully supports the principles of the Fair Housing Act and the Equal Opportunity Act. Each office is independently owned and operated. Listing information is deemed reliable but not guaranteed accurate.