
102 Underwood Rd, Oak Ridge, TN 37830
Local realty services provided by:CENTURY 21 Legacy
102 Underwood Rd,Oak Ridge, TN 37830
$370,000
- 3 Beds
- 2 Baths
- - sq. ft.
- Single family
- Closed
Listed by: kenton young
Office: realty executives associates on the square
MLS#:1347428
Source:TN_KAAR
Price summary
- Price:$370,000
About this home
Step into this remodeled home featuring updates throughout. Wonderful new open kitchen to dining and living room features soft closure, doors and drawers, granite countertops,tile backsplash,pantry, island with breakfast bar and LVP flooring. Refinished hardwood flooring in living room, dining room and all bedrooms. Living room has brick fireplace with gas line. Washer & Dryer included. All bedrooms have new ceiling fans. Updated bathrooms w/tiled shower in owners suite. Basement provides family room/ playroom. 2 rooms in basement. One room is partially finished heated and cooled and is part of square ft. New LED Lighting throughout. New base, crown molding, hardware & fixtures. New double hung vinyl insulated windows. New 200 amp breaker box. Central H&Air 2018, Water heater 2021, Roof approx 6-7 yrs. Attached carport, covered deck and patio overlooking backyard. Wonderful location in the middle of Oak Ridge close to hospital shopping and easy access to Knoxville.
Contact an agent
Home facts
- Year built:1943
- Listing ID #:1347428
- Added:70 day(s) ago
- Updated:September 17, 2026 at 07:01 AM
Rooms and interior
- Bedrooms:3
- Total bathrooms:2
- Full bathrooms:2
- Rooms Total:7
- Flooring:Hardwood, Laminate
- Basement:Yes
- Basement Description:Crawl Space, Finished, Partially Finished, Slab, Walkout
Heating and cooling
- Cooling:Central Cooling
- Heating:Central, Electric
Structure and exterior
- Year built:1943
- Architectural Style:Cemesto, Traditional
- Construction Materials:Aluminum Siding, Block, Frame, Stone
Schools
- High school:Oak Ridge
- Middle school:Robertsville
- Elementary school:Willow Brook
Utilities
- Sewer:Public Sewer
Finances and disclosures
- Price:$370,000
Features and amenities
- Amenities:Windows - Vinyl
Parking
- Parking description:Carport, Main Level, Off-Street Parking
- Carport spaces:1
New listings near 102 Underwood Rd
- Coming Soon
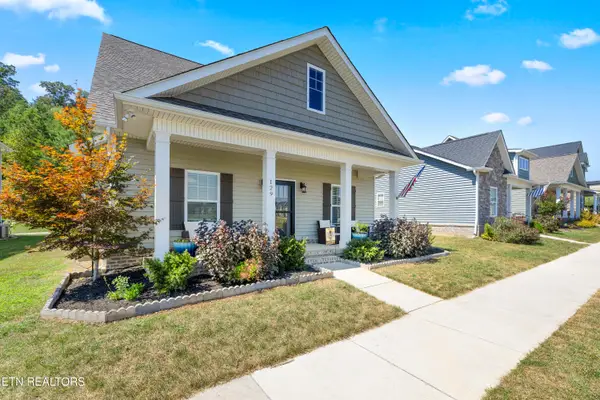 $435,000Coming Soon - No Showings3 beds 3 baths2,310 sq. ft.
129 Boysenberry Drive, Oak Ridge, TN 37830
MLS# 1355709Listed by: GORMAN REALTY - Coming SoonOpen Sat, 11am to 2pm
 $390,000Coming Soon - No Showings3 beds 3 baths1,811 sq. ft.
130 Harbour Pointe Lane, Oak Ridge, TN 37830
MLS# 1355638Listed by: WALLACE - Coming SoonOpen Sat, 10am to 1pm
 $385,000Coming Soon - No Showings4 beds 3 baths2,242 sq. ft.
104 Alger Rd, Oak Ridge, TN 37830
MLS# 1355627Listed by: WEICHERT REALTORS ADVANTAGE PLUS - New
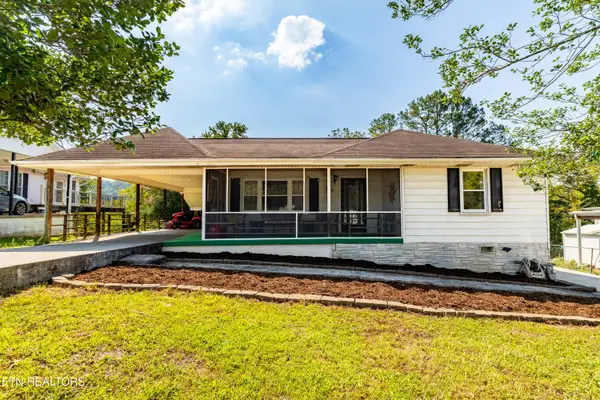 $269,900Active2 beds 1 baths903 sq. ft.
111 Sanford Lane, Oak Ridge, TN 37830
MLS# 1355752Listed by: REALTY EXECUTIVES ASSOCIATES - New
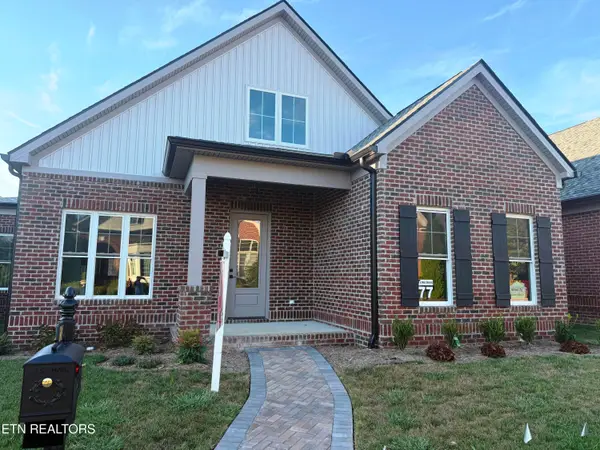 $769,750Active4 beds 3 baths3,266 sq. ft.
77 Royal Troon Circle, Oak Ridge, TN 37830
MLS# 1355746Listed by: REALTY CENTER - New
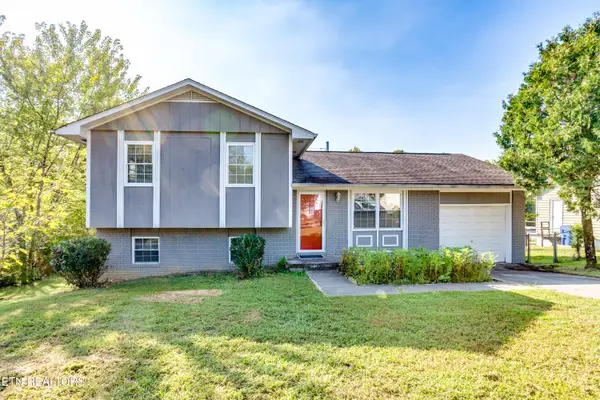 $269,000Active3 beds 1 baths1,496 sq. ft.
105 Tracy Lane, Oak Ridge, TN 37830
MLS# 1355531Listed by: CRYE-LEIKE PROPERTY MANAGEMENT - New
 $89,750Active0.13 Acres
96 Royal Troon Circle, Oak Ridge, TN 37830
MLS# 1355460Listed by: REALTY ONE GROUP ANTHEM - New
 $389,900Active3 beds 2 baths1,749 sq. ft.
216 Sweet Gum Lane, Oak Ridge, TN 37830
MLS# 1355370Listed by: SEXTON REAL ESTATE SERVICES, INC. - New
 $1,150,000Active7 beds 5 baths7,293 sq. ft.
142 Center Park Lane, Oak Ridge, TN 37830
MLS# 1355357Listed by: KELLER WILLIAMS SIGNATURE - New
 $550,000Active4 beds 4 baths3,148 sq. ft.
106 Elliott Circle, Oak Ridge, TN 37830
MLS# 1355311Listed by: GORMAN REALTY


Protect your home and budget from life's surprises with an Assurant Home Warranty, backed by a partner that supports you through every step of homeownership. Explore Plans.
©2026 Century 21 Real Estate LLC. All rights reserved. CENTURY 21®, the CENTURY 21 Logo and C21® are service marks owned by Century 21 Real Estate LLC. Century 21 Real Estate LLC fully supports the principles of the Fair Housing Act and the Equal Opportunity Act. Each office is independently owned and operated. Listing information is deemed reliable but not guaranteed accurate.