
104 Pineberry West Rd, Oak Ridge, TN 37830
Local realty services provided by:CENTURY 21 Legacy
104 Pineberry West Rd,Oak Ridge, TN 37830
$845,900
- 6 Beds
- 4 Baths
- 3,544 sq. ft.
- Single family
- Active
Listed by: kerry kennedy
Office: woody creek realty, llc.
MLS#:1350402
Source:TN_KAAR
Price summary
- Price:$845,900
- Price per sq. ft.:$238.69
- Monthly HOA dues:$105
About this home
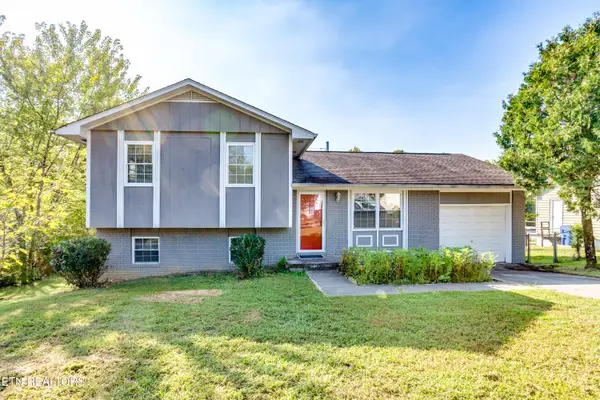
Breathtaking Clinch River views and a premium resort lifestyle await you in this masterfully upgraded luxury estate within The Estates at the Preserve. Perfectly designed for multi-generational living or an executive work-from-home sanctuary, this 3,544 sq ft masterpiece features a rare main-level primary suite, a versatile upper loft, and a 3-car garage. Indulge in an open-concept gourmet kitchen featuring custom soft-close cabinets, pull-out shelving, premium finishes, and solar blinds. Discerning buyers will appreciate the immense added value of a newly built detached workshop, a premium Kinetico whole-home water filtration system, custom closets, and professional landscaping. Relax on your expansive, newly stained rear deck or soak in the private hot tub while watching the river bend. As a resident, your lifestyle extends into a premier master-planned community with exclusive access to a beach-style zero-entry pool, marina, wellness center, and golf course.
Contact an agent
Home facts
- Year built:2022
- Subdivision & Development:The Preserve
- Listing ID #:1350402
- Added:45 day(s) ago
- Updated:September 16, 2026 at 03:14 PM
Rooms and interior
- Bedrooms:6
- Total bathrooms:4
- Full bathrooms:3
- Half bathrooms:1
- Rooms Total:14
- Flooring:Carpet, Hardwood, Tile, Vinyl
- Basement:Yes
- Basement Description:Crawl Space
- Living area:3,544 sq. ft.
Heating and cooling
- Cooling:Central Cooling
- Heating:Central
Structure and exterior
- Year built:2022
- Building area:3,544 sq. ft.
- Lot area:0.67 Acres
- Architectural Style:Craftsman
- Construction Materials:Block, Brick, Frame, Stone
Schools
- High school:Oak Ridge
- Middle school:Robertsville
- Elementary school:Linden
Utilities
- Sewer:Public Sewer
Finances and disclosures
- Price:$845,900
- Price per sq. ft.:$238.69
Parking
- Parking description:Garage Door Opener
- Garage spaces:3
New listings near 104 Pineberry West Rd
- Coming Soon
 $390,000Coming Soon3 beds 3 baths1,811 sq. ft.
130 Harbour Pointe Lane, Oak Ridge, TN 37830
MLS# 1355638Listed by: WALLACE - Coming Soon
 $385,000Coming Soon4 beds 3 baths2,242 sq. ft.
104 Alger Rd, Oak Ridge, TN 37830
MLS# 1355627Listed by: WEICHERT REALTORS ADVANTAGE PLUS - New
 $269,000Active3 beds 1 baths1,496 sq. ft.
105 Tracy Lane, Oak Ridge, TN 37830
MLS# 1355531Listed by: CRYE-LEIKE PROPERTY MANAGEMENT - New
 $89,750Active0.13 Acres
96 Royal Troon Circle, Oak Ridge, TN 37830
MLS# 1355460Listed by: REALTY ONE GROUP ANTHEM - New
 $389,900Active3 beds 2 baths1,749 sq. ft.
216 Sweet Gum Lane, Oak Ridge, TN 37830
MLS# 1355370Listed by: SEXTON REAL ESTATE SERVICES, INC. - New
 $1,150,000Active7 beds 5 baths7,293 sq. ft.
142 Center Park Lane, Oak Ridge, TN 37830
MLS# 1355357Listed by: KELLER WILLIAMS SIGNATURE - New
 $550,000Active4 beds 4 baths3,148 sq. ft.
106 Elliott Circle, Oak Ridge, TN 37830
MLS# 1355311Listed by: GORMAN REALTY - New
 $774,900Active4 beds 4 baths3,627 sq. ft.
111 Sweetberry St #Lot 490, Oak Ridge, TN 37830
MLS# 1355248Listed by: SOUTHLAND REALTORS, INC  $827,750Pending4 beds 3 baths3,266 sq. ft.
44 Royal Troon Circle, Oak Ridge, TN 37830
MLS# 1355112Listed by: REALTY CENTER- New
 $609,000Active3 beds 3 baths2,997 sq. ft.
166 Crossroads Blvd, Oak Ridge, TN 37830
MLS# 1355083Listed by: CRYE-LEIKE REALTORS


Protect your home and budget from life's surprises with an Assurant Home Warranty, backed by a partner that supports you through every step of homeownership. Explore Plans.
©2026 Century 21 Real Estate LLC. All rights reserved. CENTURY 21®, the CENTURY 21 Logo and C21® are service marks owned by Century 21 Real Estate LLC. Century 21 Real Estate LLC fully supports the principles of the Fair Housing Act and the Equal Opportunity Act. Each office is independently owned and operated. Listing information is deemed reliable but not guaranteed accurate.