
107 Garnet Lane, Oak Ridge, TN 37830
Local realty services provided by:CENTURY 21 Legacy
107 Garnet Lane,Oak Ridge, TN 37830
$487,000
- 5 Beds
- 3 Baths
- - sq. ft.
- Single family
- Sold
Listed by: ted fisher
Office: realty executives associates
MLS#:1347801
Source:TN_KAAR
Sorry, we are unable to map this address
Price summary
- Price:$487,000
About this home
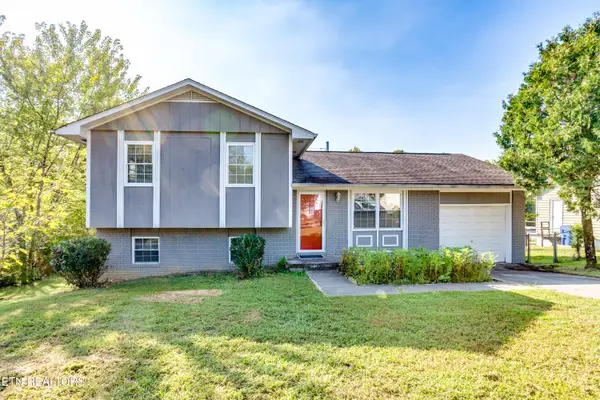
Beautifully remodeled and move-in ready, this spacious home in the desirable Country Club Estates of Oak Ridge offers the perfect blend of modern updates and peaceful surroundings. Featuring 5 bedrooms, 3 full bathrooms, and 3 separate living areas, there's plenty of room for everyone to spread out, relax, and entertain.
Situated on nearly a half-acre lot at the back of the neighborhood, this property provides exceptional privacy and a tranquil setting. Recent upgrades include a new roof, luxury flooring throughout, fresh interior and exterior paint, a stunning new kitchen with granite countertops, custom cabinetry, and stainless steel appliances, as well as beautifully updated bathrooms with new vanities and fixtures.
Step outside to enjoy the spacious backyard, complete with a deck that's perfect for entertaining, grilling, or relaxing, plus a storage shed for all your lawn equipment and outdoor gear. With its generous living space, extensive renovations, and prime location, this home is truly move-in ready and a rare opportunity in Oak Ridge....
Contact an agent
Home facts
- Year built:1976
- Subdivision & Development:Country Club Estates
- Listing ID #:1347801
- Added:67 day(s) ago
- Updated:September 16, 2026 at 06:47 AM
Rooms and interior
- Bedrooms:5
- Total bathrooms:3
- Full bathrooms:3
- Rooms Total:9
- Flooring:Carpet, Laminate
- Basement:Yes
- Basement Description:Finished, Walkout
Heating and cooling
- Cooling:Central Cooling
- Heating:Central, Electric
Structure and exterior
- Year built:1976
- Lot Features:Wooded
- Architectural Style:Traditional
- Construction Materials:Brick, Frame
Utilities
- Sewer:Public Sewer
Finances and disclosures
- Price:$487,000
Parking
- Parking description:Attached, Basement
- Garage spaces:2
New listings near 107 Garnet Lane
- Coming Soon
 $385,000Coming Soon4 beds 3 baths2,242 sq. ft.
104 Alger Rd, Oak Ridge, TN 37830
MLS# 1355627Listed by: WEICHERT REALTORS ADVANTAGE PLUS - Coming Soon
 $389,900Coming Soon3 beds 2 baths1,749 sq. ft.
216 Sweet Gum Lane, Oak Ridge, TN 37830
MLS# 1355370Listed by: SEXTON REAL ESTATE SERVICES, INC. - New
 $269,000Active3 beds 1 baths1,496 sq. ft.
105 Tracy Lane, Oak Ridge, TN 37830
MLS# 1355531Listed by: CRYE-LEIKE PROPERTY MANAGEMENT - New
 $89,750Active0.13 Acres
96 Royal Troon Circle, Oak Ridge, TN 37830
MLS# 3578062Listed by: REALTY ONE GROUP ANTHEM - New
 $1,150,000Active7 beds 5 baths7,293 sq. ft.
142 Center Park Lane, Oak Ridge, TN 37830
MLS# 1355357Listed by: KELLER WILLIAMS SIGNATURE - New
 $550,000Active4 beds 4 baths3,148 sq. ft.
106 Elliott Circle, Oak Ridge, TN 37830
MLS# 1355311Listed by: GORMAN REALTY - New
 $774,900Active4 beds 4 baths3,627 sq. ft.
111 Sweetberry St #Lot 490, Oak Ridge, TN 37830
MLS# 1355248Listed by: SOUTHLAND REALTORS, INC  $827,750Pending4 beds 3 baths3,266 sq. ft.
44 Royal Troon Circle, Oak Ridge, TN 37830
MLS# 1355112Listed by: REALTY CENTER- New
 $609,000Active3 beds 3 baths2,997 sq. ft.
166 Crossroads Blvd, Oak Ridge, TN 37830
MLS# 1355083Listed by: CRYE-LEIKE REALTORS  $399,900Pending4 beds 3 baths2,035 sq. ft.
105 E Fortenberry St, Oak Ridge, TN 37830
MLS# 1354974Listed by: SOUTHLAND REALTORS, INC


Protect your home and budget from life's surprises with an Assurant Home Warranty, backed by a partner that supports you through every step of homeownership. Explore Plans.
©2026 Century 21 Real Estate LLC. All rights reserved. CENTURY 21®, the CENTURY 21 Logo and C21® are service marks owned by Century 21 Real Estate LLC. Century 21 Real Estate LLC fully supports the principles of the Fair Housing Act and the Equal Opportunity Act. Each office is independently owned and operated. Listing information is deemed reliable but not guaranteed accurate.