
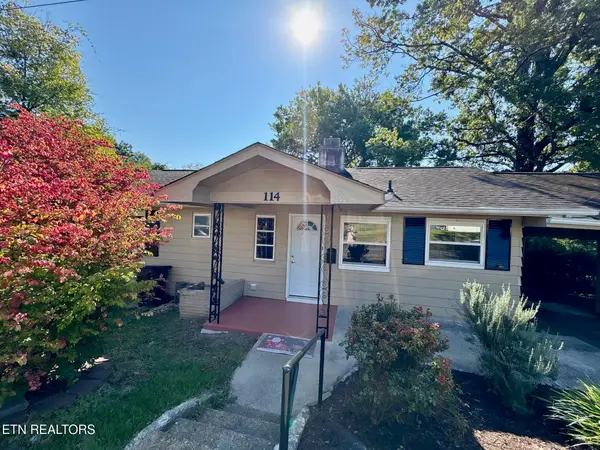
114 Hardinberry St, Oak Ridge, TN 37830
Local realty services provided by:CENTURY 21 Legacy
114 Hardinberry St,Oak Ridge, TN 37830
$395,000
- 2 Beds
- 2 Baths
- 1,712 sq. ft.
- Single family
- Active
Listed by: mike yarbrough, jessica hall
Office: asset realty management, inc.
MLS#:1341342
Source:TN_KAAR
Price summary
- Price:$395,000
- Price per sq. ft.:$230.72
About this home
Welcome to 114 Hardinberry Street in the highly desirable Preserve at Clinch River community of Oak Ridge! This beautifully maintained home offers the perfect combination of modern comfort, quality craftsmanship, and resort-style living. Featuring an open and inviting floor plan, spacious living areas, and abundant natural light, this home is designed for both everyday living and entertaining.
The well-appointed kitchen opens seamlessly to the main living space, while the private primary suite provides a relaxing retreat. Additional bedroom offer flexibility for family, guests, or a home office.
Residents of The Preserve enjoy exceptional amenities, including a swimming pools, fitness center, walking trails, parks, and community events. Conveniently located just minutes from Oak Ridge National Laboratory, Y-12, shopping, dining, and an easy drive to Knoxville, this home offers an outstanding lifestyle in one of East Tennessee's premier master-planned communities.
Contact an agent
Home facts
- Year built:2006
- Subdivision & Development:Rarity Ridge Phase 6
- Listing ID #:1341342
- Added:139 day(s) ago
- Updated:October 05, 2026 at 02:37 PM
Rooms and interior
- Bedrooms:2
- Total bathrooms:2
- Full bathrooms:2
- Rooms Total:6
- Flooring:Carpet, Laminate
- Basement:Yes
- Basement Description:Slab
- Living area:1,712 sq. ft.
Heating and cooling
- Cooling:Central Cooling
- Heating:Central, Electric
Structure and exterior
- Year built:2006
- Building area:1,712 sq. ft.
- Lot area:0.01 Acres
- Architectural Style:A-Frame
- Construction Materials:Brick, Frame
Utilities
- Sewer:Public Sewer
Finances and disclosures
- Price:$395,000
- Price per sq. ft.:$230.72
Parking
- Parking description:Off-Street Parking
New listings near 114 Hardinberry St
- Coming Soon
 $435,000Coming Soon3 beds 3 baths2,460 sq. ft.
103 Baltimore Drive, Oak Ridge, TN 37830
MLS# 2922525Listed by: UNITED REAL ESTATE SOLUTIONS - New
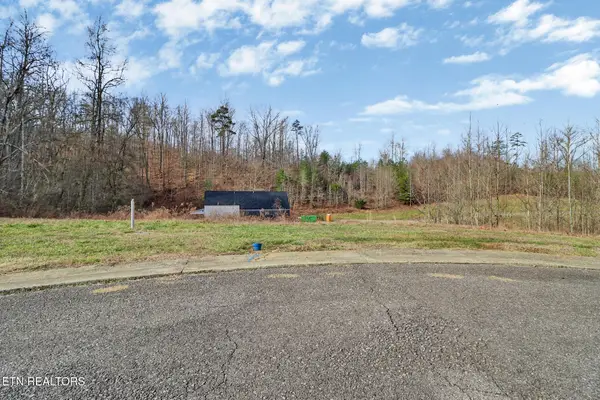 $82,000Active0.28 Acres
122 Willow Oak Drive, Oak Ridge, TN 37830
MLS# 1357815Listed by: FATHOM REALTY TN LLC 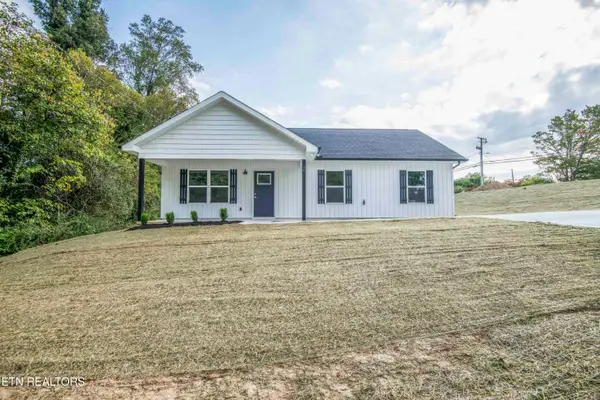 $299,900Pending - Continue To Show3 beds 2 baths1,176 sq. ft.
94 Wedgewood Rd, Oak Ridge, TN 37830
MLS# 1357802Listed by: WALLACE- New
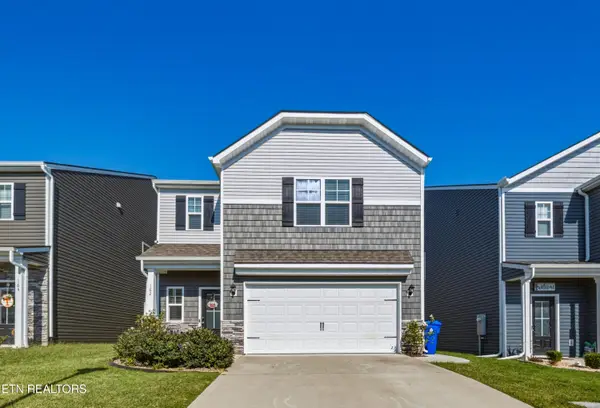 $390,000Active3 beds 3 baths1,811 sq. ft.
162 Ibis Loop, Oak Ridge, TN 37830
MLS# 1357735Listed by: SOUTHERN CHARM HOMES - New
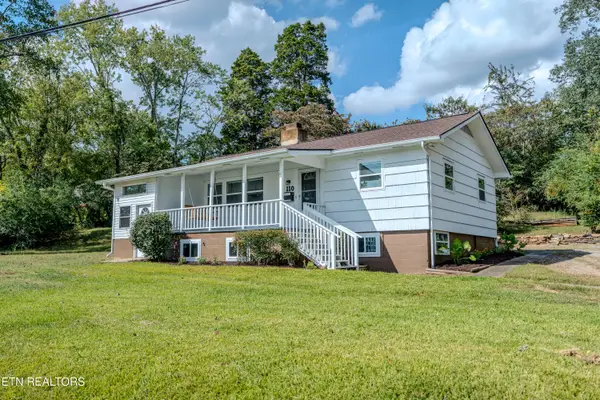 $309,900Active3 beds 2 baths1,420 sq. ft.
110 Paoli Lane, Oak Ridge, TN 37830
MLS# 1357684Listed by: KELLER WILLIAMS REALTY - New
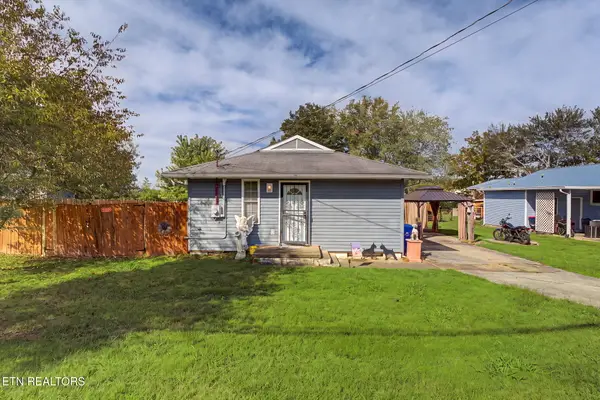 $249,999Active3 beds 2 baths1,392 sq. ft.
109 Marquette Rd, Oak Ridge, TN 37830
MLS# 1357636Listed by: YOUR HOME SOLD GUARANTEED REAL - New
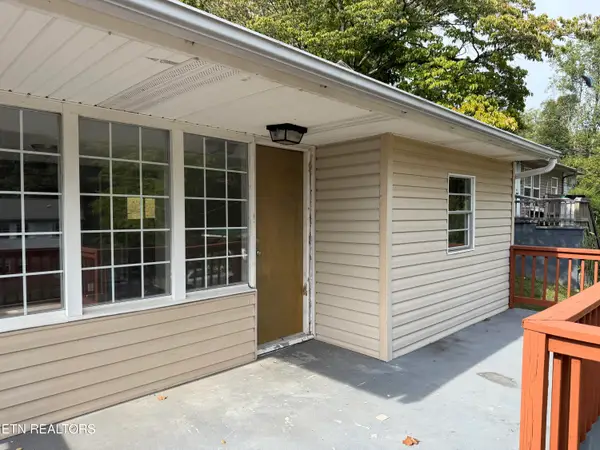 $169,900Active2 beds 1 baths582 sq. ft.
153 Johnson Rd, Oak Ridge, TN 37830
MLS# 1357610Listed by: THE REAL ESTATE OFFICE - New
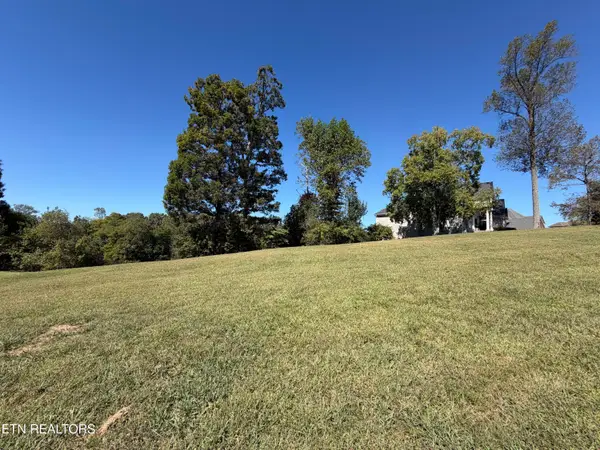 $170,000Active0.48 Acres
101 Center Park Lane, Oak Ridge, TN 37830
MLS# 1357620Listed by: THE REAL ESTATE OFFICE - New
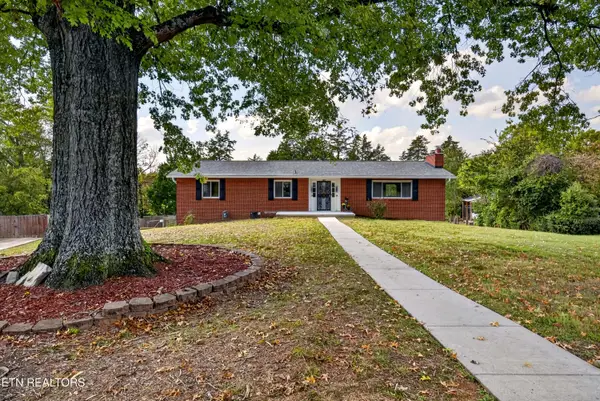 $580,000Active3 beds 3 baths2,738 sq. ft.
106 Dartmouth Circle, Oak Ridge, TN 37830
MLS# 1357625Listed by: WALLACE - New
 $269,000Active3 beds 2 baths1,399 sq. ft.
114 Townsend Rd, Oak Ridge, TN 37830
MLS# 1357568Listed by: WALLACE


Protect your home and budget from life's surprises with an Assurant Home Warranty, backed by a partner that supports you through every step of homeownership. Explore Plans.
©2026 Century 21 Real Estate LLC. All rights reserved. CENTURY 21®, the CENTURY 21 Logo and C21® are service marks owned by Century 21 Real Estate LLC. Century 21 Real Estate LLC fully supports the principles of the Fair Housing Act and the Equal Opportunity Act. Each office is independently owned and operated. Listing information is deemed reliable but not guaranteed accurate.