
117 Garnet Lane, Oak Ridge, TN 37830
Local realty services provided by:CENTURY 21 Legacy
117 Garnet Lane,Oak Ridge, TN 37830
$489,000
- 4 Beds
- 3 Baths
- 3,880 sq. ft.
- Single family
- Pending - Continue To Show - Property Sale
Listed by: joshua aslinger
Office: keller williams west knoxville
MLS#:1352316
Source:TN_KAAR
Price summary
- Price:$489,000
- Price per sq. ft.:$126.03
About this home
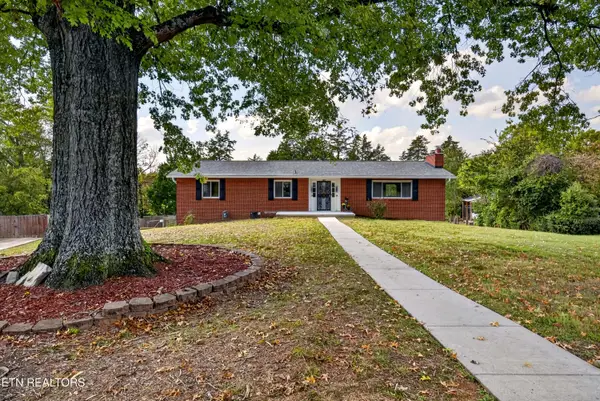
Welcome to 117 Garnet Lane, where space, versatility, and a fantastic Oak Ridge location come together in a home that offers possibilities you simply don't find every day. From the moment you arrive, the home's timeless exterior, stone accents, mature landscaping, expansive covered front porch, and two-car garage create an inviting first impression,but it is the incredible amount of living space inside that truly sets this property apart.
This well-cared-for home offers multiple levels of living space, allowing the floor plan to adapt to nearly any lifestyle. With four bedrooms, multiple living areas, generous storage, and a finished lower level, there is room here to spread out, entertain, work from home, host extended stays, or simply enjoy having space that can change with your needs over time.
The main living areas offer the warmth and character that make a house feel like home. A fireplace creates a natural gathering point, while the eat-in kitchen provides plenty of room for everyday meals and conversation. The home's traditional layout offers defined spaces without sacrificing functionality, giving buyers the opportunity to enjoy it exactly as it is or personalize it over time. Features including a walk-in closet and jetted tub add comfort, while the amount of available storage throughout the home is a major advantage.
One of the property's greatest features is the finished lower level. This space dramatically expands what the home can offer and opens the door to countless possibilities. Create a private guest retreat, recreation room, home theater, game room, workout space, hobby area, home office, or explore its potential as an in-law or multi-generational living suite. For buyers needing separate living areas under one roof, the flexibility of the lower level is difficult to overstate. Additional unfinished space provides even more room for storage, a workshop, equipment, or future possibilities.
Outside, the property offers an established setting with mature trees and landscaping, a spacious driveway, two-car garage, and a covered front porch that stretches across much of the home. Whether enjoying a quiet morning outside, entertaining guests, working on a project in the garage, or simply appreciating the privacy and character of an established Oak Ridge property, this home gives you room to make it your own.
Living in Oak Ridge means having an impressive variety of outdoor recreation practically at your fingertips. Golfers can enjoy Centennial Golf Course, while hikers, runners, and mountain bikers can explore the extensive trail system at Haw Ridge Park, a beautiful 780-acre recreation area situated along the Clinch River. Melton Lake Park and the Melton Lake Greenway offer opportunities for walking, running, biking, paddling, boating, fishing, and enjoying the water.
For those looking for a little more adventure, Windrock Park is within easy reach and offers one of East Tennessee's premier outdoor destinations, with approximately 73,000 acres dedicated to off-road riding, mountain biking, outdoor recreation, and miles upon miles of trails. From ATVs and side-by-sides to downhill mountain biking and weekend adventures, it is an incredible amenity to have nearby.
Oak Ridge also offers parks, greenways, recreation facilities, shopping, dining, healthcare, and convenient access toward Knoxville, while still keeping you close to the lakes, rivers, mountains, and outdoor lifestyle that make East Tennessee such a special place to call home.
117 Garnet Lane isn't a home that limits you.. It gives you options. Whether you need room for a growing household, multi-generational living, guests, hobbies, remote work, entertainment, or simply want a home with an exceptional amount of space, this property is ready for its next chapter.
Call to schedule your private showing today. Buyer to verify all information....
Contact an agent
Home facts
- Year built:1978
- Subdivision & Development:Country Club Estates
- Listing ID #:1352316
- Added:47 day(s) ago
- Updated:October 06, 2026 at 08:46 AM
Rooms and interior
- Bedrooms:4
- Total bathrooms:3
- Full bathrooms:2
- Half bathrooms:1
- Rooms Total:11
- Flooring:Carpet, Tile
- Basement:Yes
- Basement Description:Finished
- Living area:3,880 sq. ft.
Heating and cooling
- Cooling:Central Cooling
- Heating:Central
Structure and exterior
- Year built:1978
- Building area:3,880 sq. ft.
- Lot area:0.37 Acres
- Lot Features:Wooded
- Architectural Style:Traditional
- Construction Materials:Block, Frame, Stone
Utilities
- Sewer:Public Sewer
Finances and disclosures
- Price:$489,000
- Price per sq. ft.:$126.03
Parking
- Parking description:Main Level, Off-Street Parking
- Garage spaces:2
New listings near 117 Garnet Lane
- Coming Soon
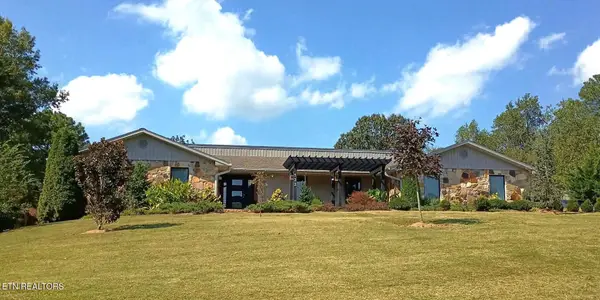 $649,900Coming Soon - No Showings4 beds 3 baths4,015 sq. ft.
133 Baltimore Drive, Oak Ridge, TN 37830
MLS# 1357965Listed by: CRYE-LEIKE REALTORS - Coming Soon
 $435,000Coming Soon3 beds 3 baths2,460 sq. ft.
103 Baltimore Drive, Oak Ridge, TN 37830
MLS# 2922525Listed by: UNITED REAL ESTATE SOLUTIONS - New
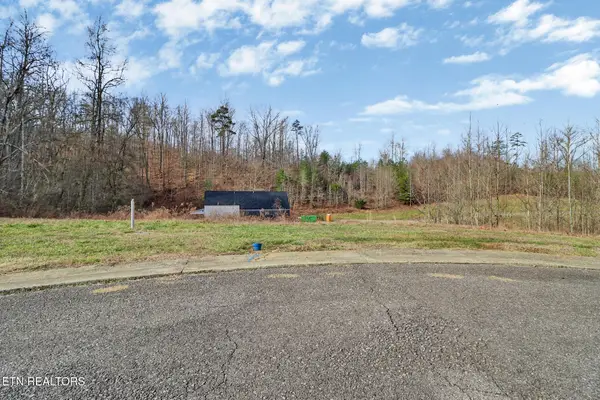 $82,000Active0.28 Acres
122 Willow Oak Drive, Oak Ridge, TN 37830
MLS# 1357815Listed by: FATHOM REALTY TN LLC 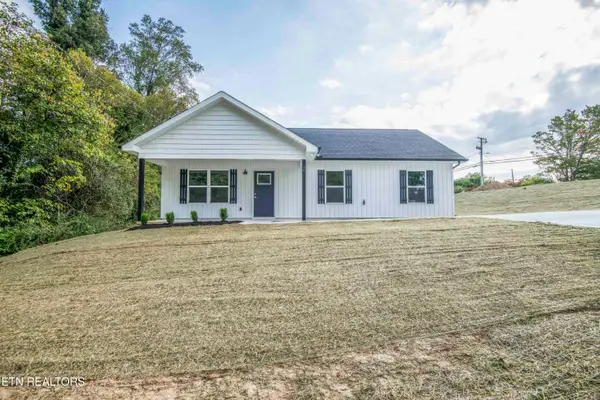 $299,900Pending - Continue To Show3 beds 2 baths1,176 sq. ft.
94 Wedgewood Rd, Oak Ridge, TN 37830
MLS# 1357802Listed by: WALLACE- New
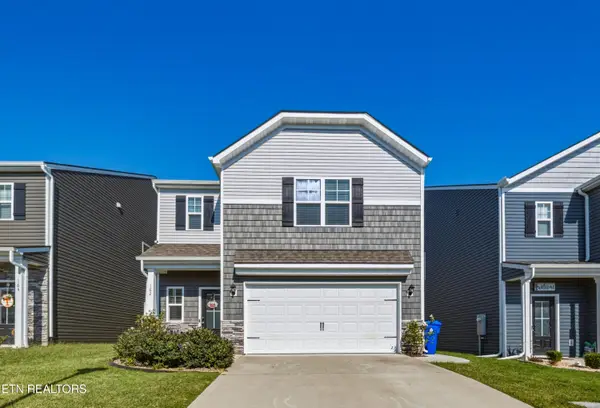 $390,000Active3 beds 3 baths1,811 sq. ft.
162 Ibis Loop, Oak Ridge, TN 37830
MLS# 1357735Listed by: SOUTHERN CHARM HOMES - New
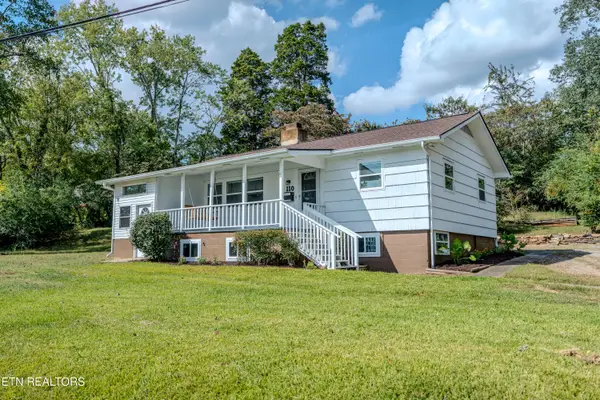 $309,900Active3 beds 2 baths1,420 sq. ft.
110 Paoli Lane, Oak Ridge, TN 37830
MLS# 1357684Listed by: KELLER WILLIAMS REALTY - New
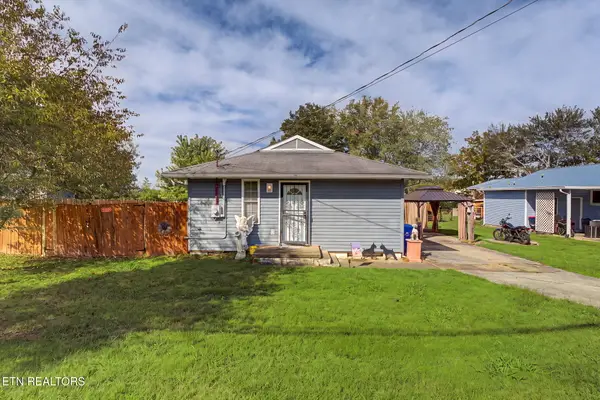 $249,999Active3 beds 2 baths1,392 sq. ft.
109 Marquette Rd, Oak Ridge, TN 37830
MLS# 1357636Listed by: YOUR HOME SOLD GUARANTEED REAL - New
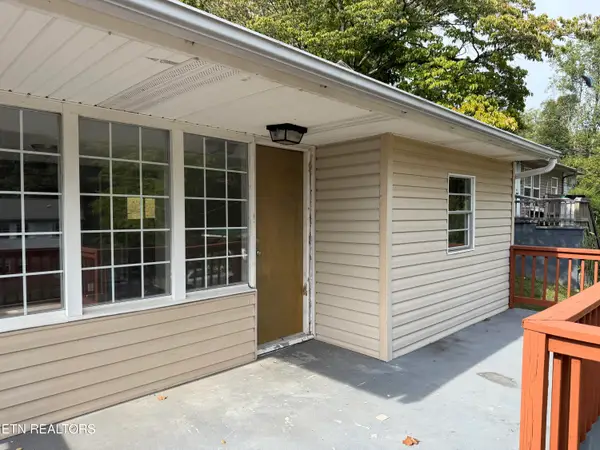 $169,900Active2 beds 1 baths582 sq. ft.
153 Johnson Rd, Oak Ridge, TN 37830
MLS# 1357610Listed by: THE REAL ESTATE OFFICE - New
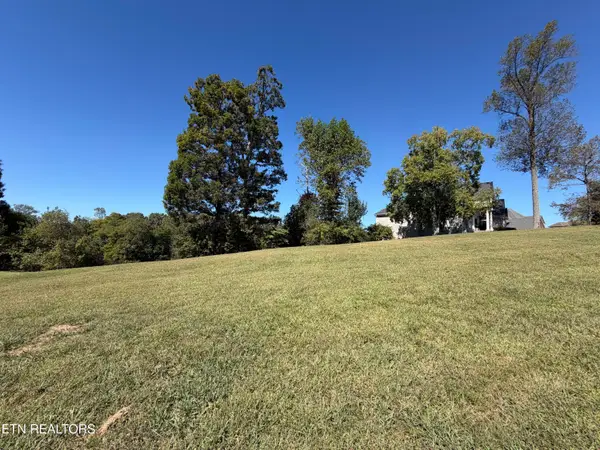 $170,000Active0.48 Acres
101 Center Park Lane, Oak Ridge, TN 37830
MLS# 1357620Listed by: THE REAL ESTATE OFFICE - New
 $580,000Active3 beds 3 baths2,738 sq. ft.
106 Dartmouth Circle, Oak Ridge, TN 37830
MLS# 1357625Listed by: WALLACE


Protect your home and budget from life's surprises with an Assurant Home Warranty, backed by a partner that supports you through every step of homeownership. Explore Plans.
©2026 Century 21 Real Estate LLC. All rights reserved. CENTURY 21®, the CENTURY 21 Logo and C21® are service marks owned by Century 21 Real Estate LLC. Century 21 Real Estate LLC fully supports the principles of the Fair Housing Act and the Equal Opportunity Act. Each office is independently owned and operated. Listing information is deemed reliable but not guaranteed accurate.