
118 Fallberry St, Oak Ridge, TN 37830
Local realty services provided by:CENTURY 21 Legacy
118 Fallberry St,Oak Ridge, TN 37830
$485,900
- 3 Beds
- 3 Baths
- 2,722 sq. ft.
- Single family
- Pending - Continue To Show
Listed by: michael darby
Office: remax preferred properties, in
MLS#:1353501
Source:TN_KAAR
Price summary
- Price:$485,900
- Price per sq. ft.:$178.51
- Monthly HOA dues:$110
About this home
Welcome to The Wyndham plan, a spacious 2722 Sq.Ft. two-story 3 BR/2.5 Bath home featuring an open-concept floor plan with a seamless flow between the 23x17 living room, 15x12 dining area, and 17x15 kitchen, complete with stainless steel appliances and a convenient half bath on the main level. The spacious, open floor plan makes holidays and celebrations easy, while the 22x15 bonus room give everyone their own space to enjoy. Upstairs, the 17x13 primary suite offers a private 12x11 ensuite bath with a Whirlpool tub and a large 11x6 walk-in closet. Two additional spacious guest bedrooms (14x11 & 12x12), each with walk-in closets and share an 8x8 full bath. A spacious bonus room and upstairs 10x9 laundry add convenience and flexibility. Enjoy outdoor living with a welcoming wrap-around front porch or spend evenings around the backyard fire pit, relaxing under the large backyard gazebo, grilling dinner in a separate covered grilling area and watching the stars come out. Great kitchen and backyard for family, friends and entertaining. Updates completed in 2022 include a freshly painted interior, a beautifully updated kitchen with leathered granite countertops and a tile backsplash and an expanded concrete driveway providing additional parking and convenience. Located in The Preserve at Clinch River, residents enjoy resort-style amenities, including indoor and outdoor pools, a waterslide, hot tub, sauna, steam room, fitness center, tennis and racquetball courts, private boat ramp, marina, dock, and fishing coves. Whether it was spending summer afternoons at the outdoor pool, relaxing in the indoor hot tub, working out at the fitness center, or taking a quiet walk by the water, there was always something to enjoy. The marina, private boat ramp, and fishing coves made it easy to take advantage of everything the Clinch River has to offer. Conveniently located minutes from Oak Ridge, Y-12, I-40, Kingston, and Knoxville while still feeling like we were tucked away in a peaceful mountain retreat. Zoned for the award-winning Oak Ridge Schools! Nestled between the Cumberland and Great Smoky Mountains, The Preserve offers beautiful surroundings and an exceptional lifestyle. Buyers responsible for 1/2% HOA transfer fee. Please only prequalified buyers to view home. Sale is contingent upon the seller securing suitable replacement housing or closing on their new home prior to settlement....
Contact an agent
Home facts
- Year built:2020
- Subdivision & Development:The Preserve
- Listing ID #:1353501
- Added:57 day(s) ago
- Updated:October 25, 2026 at 07:40 AM
Rooms and interior
- Bedrooms:3
- Total bathrooms:3
- Full bathrooms:2
- Half bathrooms:1
- Rooms Total:8
- Flooring:Carpet, Laminate, Vinyl
- Basement:Yes
- Basement Description:Slab
- Living area:2,722 sq. ft.
Heating and cooling
- Cooling:Central Cooling
- Heating:Central
Structure and exterior
- Year built:2020
- Building area:2,722 sq. ft.
- Lot area:0.19 Acres
- Architectural Style:Traditional
- Construction Materials:Brick, Frame, Stone
Schools
- High school:Oak Ridge
- Middle school:Robertsville
- Elementary school:Linden
Utilities
- Sewer:Public Sewer
Finances and disclosures
- Price:$485,900
- Price per sq. ft.:$178.51
Features and amenities
- Amenities:Windows - Vinyl
Parking
- Parking description:Attached, Garage Door Opener, Main Level
- Garage spaces:2
New listings near 118 Fallberry St
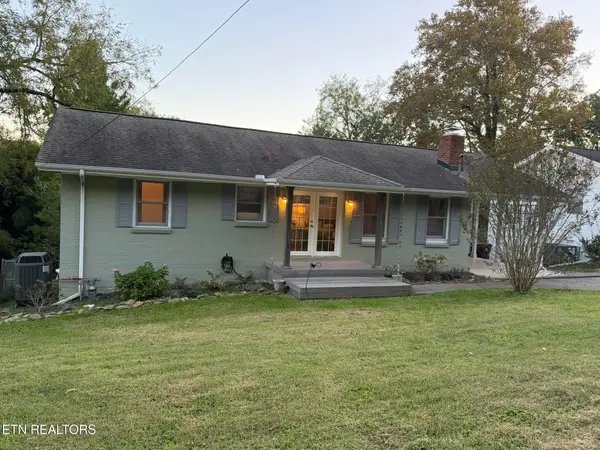
- Coming Soon
 $435,000Coming Soon3 beds 3 baths2,460 sq. ft.
103 Baltimore Drive, Oak Ridge, TN 37830
MLS# 2922525Listed by: UNITED REAL ESTATE SOLUTIONS - New
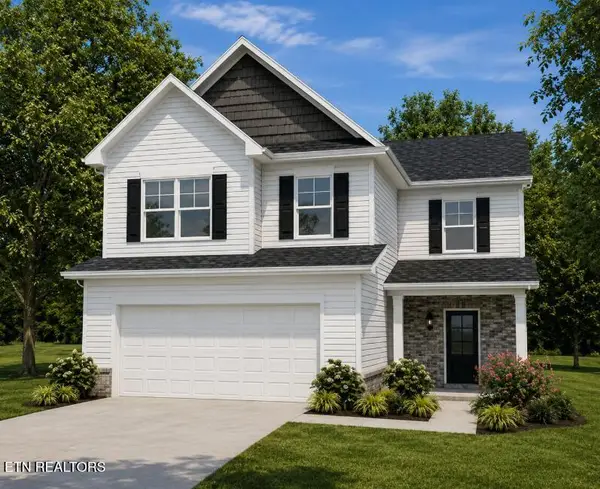
 $359,900Active3 beds 3 baths1,900 sq. ft.
115 Revere Circle, Oak Ridge, TN 37830
MLS# 1359936Listed by: KELLER WILLIAMS WEST KNOXVILLE - New
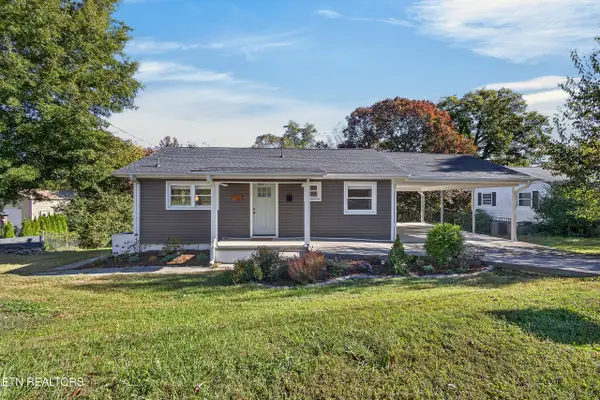
 $469,900Active5 beds 4 baths2,711 sq. ft.
204 Roseberry St #Lot140B, Oak Ridge, TN 37830
MLS# 1359762Listed by: SOUTHLAND REALTORS, INC - Open Sun, 2 to 4pmNew
 $309,900Active3 beds 2 baths1,225 sq. ft.
102 Poplar Rd, Oak Ridge, TN 37830
MLS# 1359701Listed by: LPT REALTY, LLC - Open Sun, 12 to 5pmNew
 $589,900Active5 beds 4 baths3,340 sq. ft.
81 Elderberry St #Lot 543, Oak Ridge, TN 37830
MLS# 1359668Listed by: SOUTHLAND REALTORS, INC - New
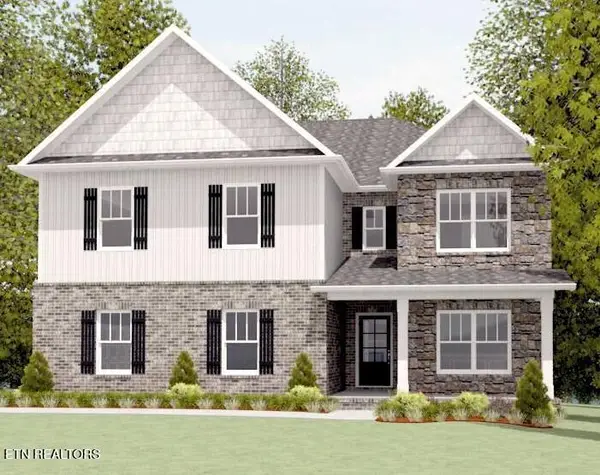 $534,900Active4 beds 3 baths3,050 sq. ft.
101 Cedarberry St #Lot 321, Oak Ridge, TN 37830
MLS# 1359670Listed by: SOUTHLAND REALTORS, INC - New
 $439,900Active3 beds 3 baths2,369 sq. ft.
237 Roseberry St #Lot128B, Oak Ridge, TN 37830
MLS# 1359678Listed by: SOUTHLAND REALTORS, INC - New
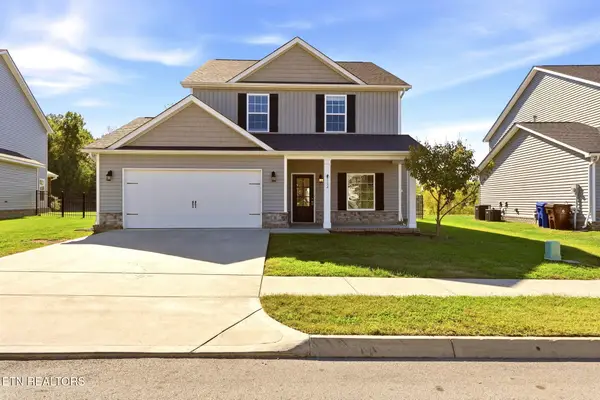 $450,000Active4 beds 3 baths2,403 sq. ft.
114 Deerberry Lane, Oak Ridge, TN 37830
MLS# 1359511Listed by: NEXTHOME CLINCH VALLEY - New
 $815,000Active6 beds 4 baths3,732 sq. ft.
104 Pineberry West Rd, Oak Ridge, TN 37830
MLS# 3623161Listed by: LAKE HOMES REALTY OF EAST TENNESSEE - Open Sun, 2 to 4pmNew
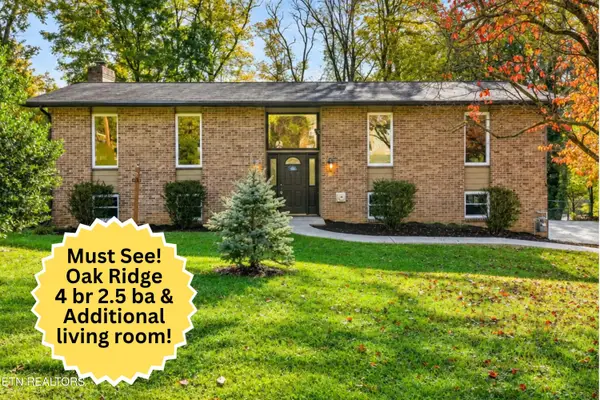 $418,000Active4 beds 3 baths2,042 sq. ft.
104 Newport Drive, Oak Ridge, TN 37830
MLS# 1359477Listed by: CRYE-LEIKE REALTORS SOUTH, INC.


Protect your home and budget from life's surprises with an Assurant Home Warranty, backed by a partner that supports you through every step of homeownership. Explore Plans.
©2026 Century 21 Real Estate LLC. All rights reserved. CENTURY 21®, the CENTURY 21 Logo and C21® are service marks owned by Century 21 Real Estate LLC. Century 21 Real Estate LLC fully supports the principles of the Fair Housing Act and the Equal Opportunity Act. Each office is independently owned and operated. Listing information is deemed reliable but not guaranteed accurate.