
8207 Burchfield Drive, Oak Ridge, TN 37830
Local realty services provided by:CENTURY 21 Legacy
8207 Burchfield Drive,Oak Ridge, TN 37830
$525,000
- 3 Beds
- 2 Baths
- 2,019 sq. ft.
- Single family
- Active
Listed by: alanna poland, sherry shope
Office: gables & gates, realtors
MLS#:1360612
Source:TN_KAAR
Price summary
- Price:$525,000
- Price per sq. ft.:$260.03
About this home
Sprawling 1955 mid-century modern rancher, refurbished in 1975 and enhanced with a detached garage addition in 1995, situated on a partially shaded corner lot in desirable Northwest Knox County. Tucked away at the end of the street and bordered by TVA property, the home offers walking-trail access to Melton Hill Lake while remaining incredibly convenient to Oak Ridge. Enjoy the sparkling inground pool, circular front drive, crown molding, hardwood flooring, and high-efficiency fireplace insert, along with a state-of-the-art steam/spa shower in the primary suite. The kitchen features black walnut cabinets with a convection oven and stainless steel appliances. Also a bright, cozy sunroom, with an extra sleeping room, and a whole-house attic fan that adds versatility and comfort. A standard two-car garage plus an additional two-vehicle garage/workshop with 12-foot-high ceilings make this home both a lifestyle retreat and a highly functional property. Buyer and Buyer's agent to verify square footage....
Contact an agent
Home facts
- Year built:1955
- Subdivision & Development:Burchfield Hgts
- Listing ID #:1360612
- Added:1 day(s) ago
- Updated:October 30, 2026 at 10:13 PM
Rooms and interior
- Bedrooms:3
- Total bathrooms:2
- Full bathrooms:2
- Rooms Total:7
- Flooring:Hardwood, Laminate, Tile
- Basement:Yes
- Basement Description:Crawl Space
- Living area:2,019 sq. ft.
Heating and cooling
- Cooling:Attic Fan, Central Cooling
- Heating:Central, Electric, Forced Air, Heat Pump
Structure and exterior
- Year built:1955
- Building area:2,019 sq. ft.
- Lot area:0.68 Acres
- Architectural Style:Traditional
- Construction Materials:Frame
Schools
- High school:Karns
- Middle school:Hardin Valley
- Elementary school:Mill Creek
Utilities
- Sewer:Septic Tank
Finances and disclosures
- Price:$525,000
- Price per sq. ft.:$260.03
Features and amenities
- Amenities:Windows - Vinyl
Parking
- Parking description:Attached, Detached, Garage Door Opener, Off-Street Parking
- Garage spaces:2
New listings near 8207 Burchfield Drive
- Coming Soon
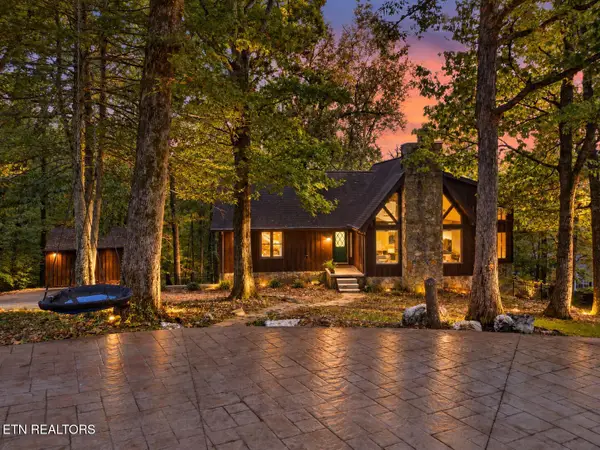 $575,000Coming Soon - No Showings3 beds 3 baths3,278 sq. ft.
102 Lakecrest Lane, Oak Ridge, TN 37830
MLS# 1360584Listed by: KELLER WILLIAMS REALTY - Coming Soon
 $435,000Coming Soon3 beds 3 baths2,460 sq. ft.
103 Baltimore Drive, Oak Ridge, TN 37830
MLS# 2922525Listed by: UNITED REAL ESTATE SOLUTIONS 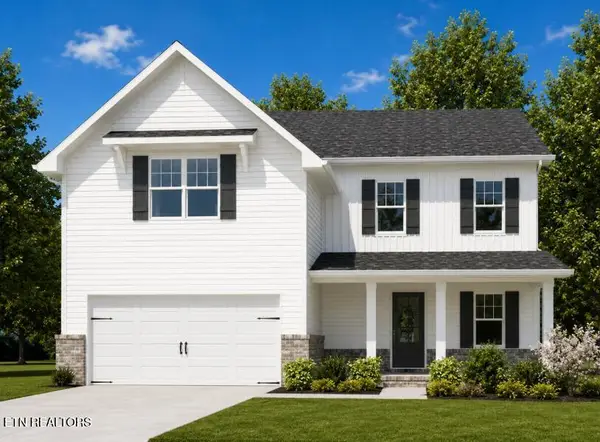 $439,900Pending - Continue To Show3 beds 3 baths2,369 sq. ft.
212 Roseberry St #Lot138B, Oak Ridge, TN 37830
MLS# 1360572Listed by: SOUTHLAND REALTORS, INC- New
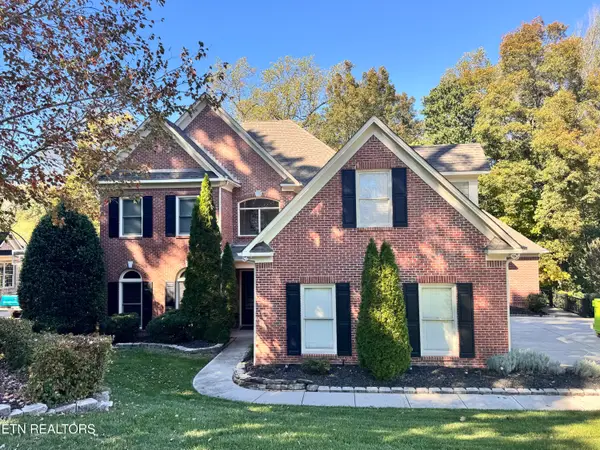 $1,100,000Active6 beds 5 baths5,879 sq. ft.
20 Rockingham Lane, Oak Ridge, TN 37830
MLS# 1360419Listed by: GABLES & GATES, REALTORS - New
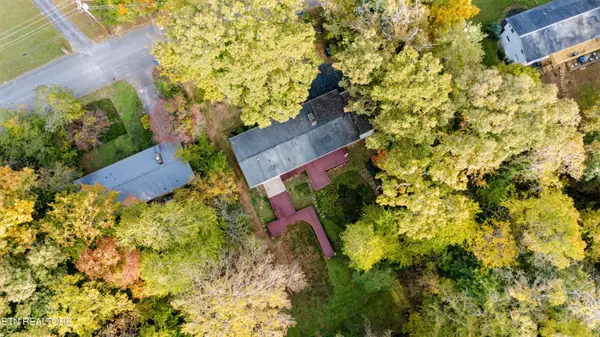 Active3 beds 3 baths2,384 sq. ft.
121 Nebraska Ave, Oak Ridge, TN 37830
MLS# 1360382Listed by: JD'S REALTY & AUCTION, LLC - New
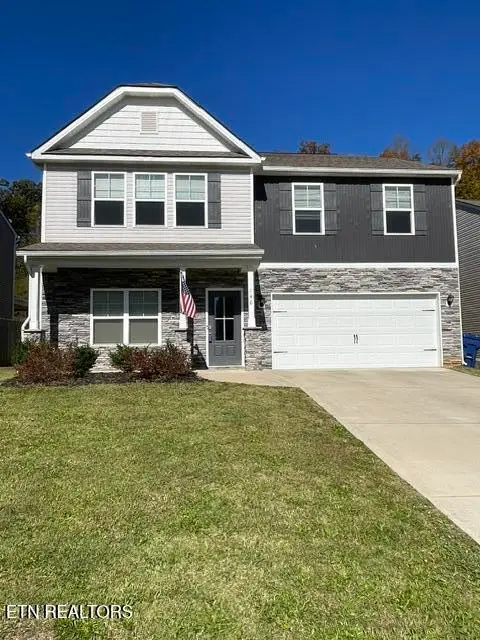 $495,500Active4 beds 3 baths2,692 sq. ft.
146 Ibis Loop, Oak Ridge, TN 37830
MLS# 1360338Listed by: REALTY EXECUTIVES ASSOCIATES ON THE SQUARE - Open Sat, 11am to 2pmNew
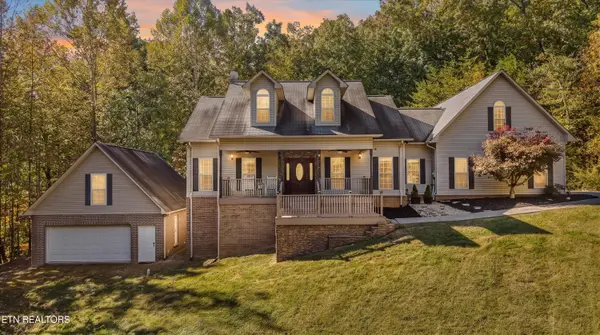 $775,000Active5 beds 4 baths3,978 sq. ft.
399 Mississippi Ave, Oak Ridge, TN 37830
MLS# 1360341Listed by: PARK + ALLEY - New
 $469,900Active3 beds 3 baths2,428 sq. ft.
100 Roseberry St, Oak Ridge, TN 37830
MLS# 1360207Listed by: SOUTHLAND REALTORS, INC - New
 $150,000Active2 beds 1 baths814 sq. ft.
102 Niagara Lane, Oak Ridge, TN 37830
MLS# 1360111Listed by: REALTY EXECUTIVES ASSOCIATES


Protect your home and budget from life's surprises with an Assurant Home Warranty, backed by a partner that supports you through every step of homeownership. Explore Plans.
©2026 Century 21 Real Estate LLC. All rights reserved. CENTURY 21®, the CENTURY 21 Logo and C21® are service marks owned by Century 21 Real Estate LLC. Century 21 Real Estate LLC fully supports the principles of the Fair Housing Act and the Equal Opportunity Act. Each office is independently owned and operated. Listing information is deemed reliable but not guaranteed accurate.