
98 Orange Lane, Oak Ridge, TN 37830
Local realty services provided by:CENTURY 21 Legacy
98 Orange Lane,Oak Ridge, TN 37830
$329,900
- 3 Beds
- 2 Baths
- 1,536 sq. ft.
- Single family
- Pending - Continue To Show - Financing
Listed by: eric smith
Office: keller williams realty
MLS#:1353430
Source:TN_KAAR
Price summary
- Price:$329,900
- Price per sq. ft.:$214.78
About this home
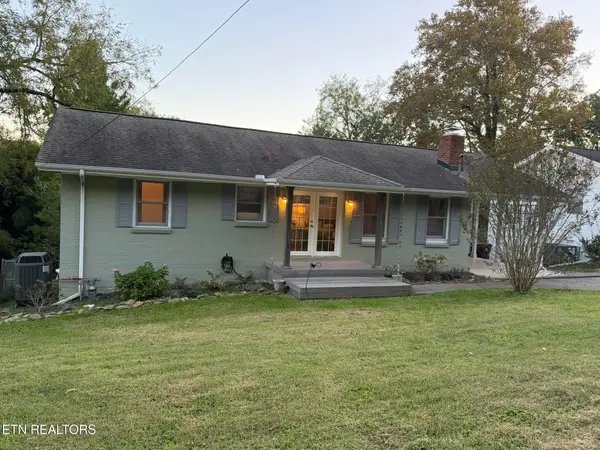
BEAUTIFULLY RENOVATED AND MOVE-IN-READY ON A DESIRABLE CORNER LOT! Welcome to 98 Orange Lane in Oak Ridge! This thoughtfully updated home offers an appealing blend of style, comfort and functionality. The renovated kitchen features new cabinets, solid surface countertops, professional appliances and a center island perfect for meal preparation and casual dining. Split bedroom plan with 2 renovated bathrooms and a primary bedroom with its own private deck. Large living room with a wood burning fireplace and a custom banquette. Large covered front porch and a fully fenced yard.
Contact an agent
Home facts
- Year built:1943
- Subdivision & Development:City Of Oak Ridge
- Listing ID #:1353430
- Added:57 day(s) ago
- Updated:October 25, 2026 at 07:40 AM
Rooms and interior
- Bedrooms:3
- Total bathrooms:2
- Full bathrooms:2
- Rooms Total:7
- Flooring:Hardwood, Laminate
- Basement:Yes
- Basement Description:Crawl Space, Unfinished, Walkout
- Living area:1,536 sq. ft.
Heating and cooling
- Cooling:Central Cooling
- Heating:Central, Electric
Structure and exterior
- Year built:1943
- Building area:1,536 sq. ft.
- Lot area:0.21 Acres
- Architectural Style:Traditional
- Construction Materials:Frame
Utilities
- Sewer:Public Sewer
Finances and disclosures
- Price:$329,900
- Price per sq. ft.:$214.78
Parking
- Parking description:Main Level, Off-Street Parking
New listings near 98 Orange Lane
- Coming Soon
 $435,000Coming Soon3 beds 3 baths2,460 sq. ft.
103 Baltimore Drive, Oak Ridge, TN 37830
MLS# 2922525Listed by: UNITED REAL ESTATE SOLUTIONS - New
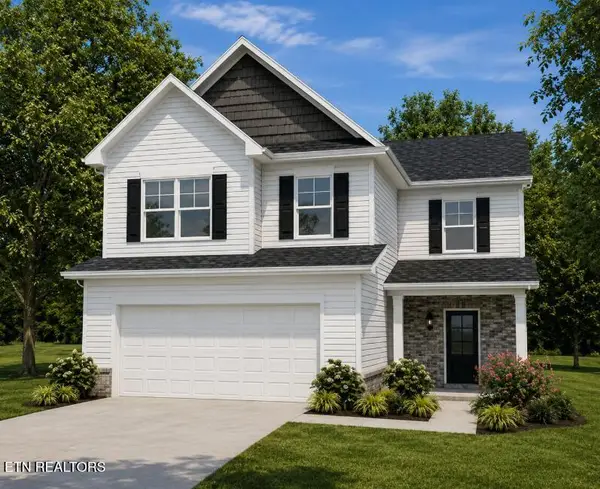
 $359,900Active3 beds 3 baths1,900 sq. ft.
115 Revere Circle, Oak Ridge, TN 37830
MLS# 1359936Listed by: KELLER WILLIAMS WEST KNOXVILLE - New
 $469,900Active5 beds 4 baths2,711 sq. ft.
204 Roseberry St #Lot140B, Oak Ridge, TN 37830
MLS# 1359762Listed by: SOUTHLAND REALTORS, INC - Open Sun, 2 to 4pmNew
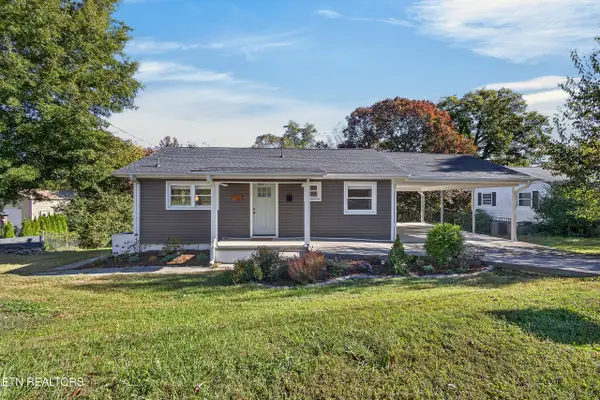 $309,900Active3 beds 2 baths1,225 sq. ft.
102 Poplar Rd, Oak Ridge, TN 37830
MLS# 1359701Listed by: LPT REALTY, LLC - Open Sun, 12 to 5pmNew
 $589,900Active5 beds 4 baths3,340 sq. ft.
81 Elderberry St #Lot 543, Oak Ridge, TN 37830
MLS# 1359668Listed by: SOUTHLAND REALTORS, INC - New
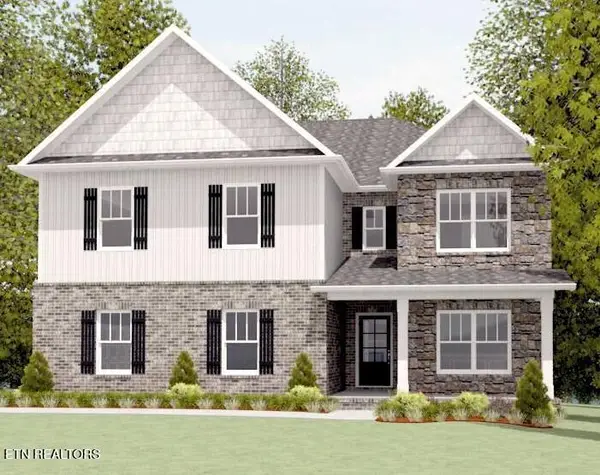 $534,900Active4 beds 3 baths3,050 sq. ft.
101 Cedarberry St #Lot 321, Oak Ridge, TN 37830
MLS# 1359670Listed by: SOUTHLAND REALTORS, INC - New
 $439,900Active3 beds 3 baths2,369 sq. ft.
237 Roseberry St #Lot128B, Oak Ridge, TN 37830
MLS# 1359678Listed by: SOUTHLAND REALTORS, INC - New
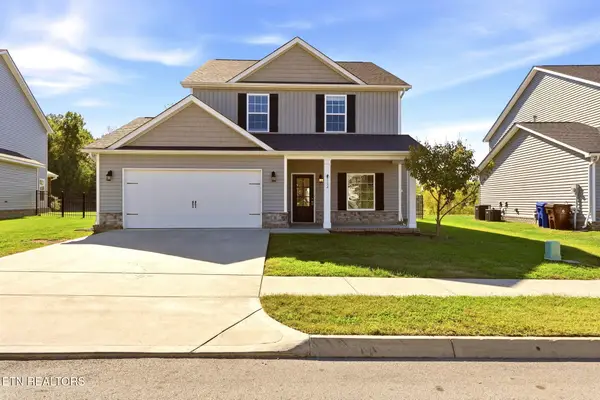 $450,000Active4 beds 3 baths2,403 sq. ft.
114 Deerberry Lane, Oak Ridge, TN 37830
MLS# 1359511Listed by: NEXTHOME CLINCH VALLEY - New
 $815,000Active6 beds 4 baths3,732 sq. ft.
104 Pineberry West Rd, Oak Ridge, TN 37830
MLS# 3623161Listed by: LAKE HOMES REALTY OF EAST TENNESSEE - Open Sun, 2 to 4pmNew
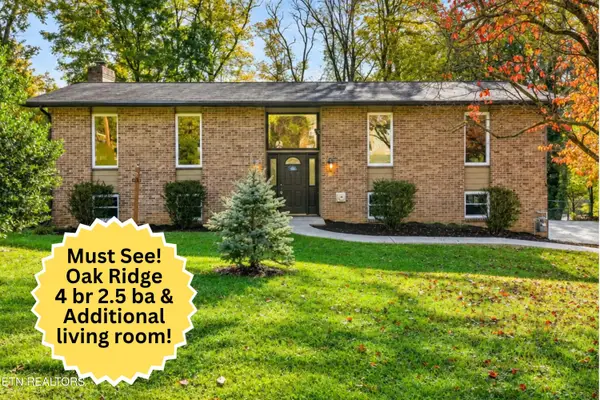 $418,000Active4 beds 3 baths2,042 sq. ft.
104 Newport Drive, Oak Ridge, TN 37830
MLS# 1359477Listed by: CRYE-LEIKE REALTORS SOUTH, INC.


Protect your home and budget from life's surprises with an Assurant Home Warranty, backed by a partner that supports you through every step of homeownership. Explore Plans.
©2026 Century 21 Real Estate LLC. All rights reserved. CENTURY 21®, the CENTURY 21 Logo and C21® are service marks owned by Century 21 Real Estate LLC. Century 21 Real Estate LLC fully supports the principles of the Fair Housing Act and the Equal Opportunity Act. Each office is independently owned and operated. Listing information is deemed reliable but not guaranteed accurate.