
155 Kayser Ranch Rd, Oakdale, TN 37829
Local realty services provided by:CENTURY 21 Professional Group
Listed by: dino cates, catherine cates
Office: exit cross roads realty livingston
MLS#:247023
Source:TN_UCAR
Price summary
- Price:$2,000,000
- Price per sq. ft.:$691.56
About this home
Handsome traditional all brick custom ranch home on 100+ flat to rolling GORGEOUS acres (currently home to some happy cows), fully equipped, fenced, cross fenced, barns, auto-waterers, ponds and fertile pastures for a working cattle or critters of you choice farm. Inside you'll find soaring great room ceilings, wonderful brick fireplace leading to an XL kitchen with cherry stain cabinets and breakfast room. Formal dining room for family meals and 2 spacious guest bedrooms with full bath. Primary en-suite is spacious with dual vanities, private potty and large walk-in closet. Attached true 2 car garage with handy bonus room space above is ready for finish. Great BONUS is the GIGANTIC attached super workshop/garage ready for your car collection and/or farm tractors etc. Nice fenced doggie lot in the rear of the yard. Paved private road leads to the balance of the farm acreage. Utilities underground, nothing complicated. Home is vacant and ready for homesteading. 24x48 pole barn, 12x12 pole barn...
Contact an agent
Home facts
- Year built:2009
- Subdivision & Development:None
- Listing ID #:247023
- Added:1 day(s) ago
- Updated:September 09, 2026 at 08:46 PM
Rooms and interior
- Bedrooms:3
- Total bathrooms:3
- Full bathrooms:2
- Half bathrooms:1
- Kitchen Description:Dishwasher, Electric Range, Microwave, Range Hood, Refrigerator
- Basement Description:Crawl Space
- Living area:2,892 sq. ft.
Heating and cooling
- Cooling:Central Air
- Heating:Central, Electric, Heat Pump
Structure and exterior
- Roof:Composition
- Year built:2009
- Building area:2,892 sq. ft.
- Lot area:100.48 Acres
- Lot Features:Cleared, Farm, Fence-Metal, Fence-Wood, Garden Area, Horse Property, Trees, Views
- Construction Materials:Brick
- Exterior Features:Barn, Covered, Deck, Horses Allowed, Outbuilding(s), Paved Streets, RV Parking
- Levels:1 Story
Utilities
- Water:Public
Finances and disclosures
- Price:$2,000,000
- Price per sq. ft.:$691.56
Features and amenities
- Appliances:Dryer, Electric Range, Microwave, Range Hood, Refrigerator, Washer
- Laundry features:Dishwasher, Dryer, Main Level, Washer
- Amenities:Ceiling Fan(s), Smoke Detector, Vaulted Ceiling(s)
Parking
- Garage spaces:5
- Carport spaces:5
New listings near 155 Kayser Ranch Rd
- New
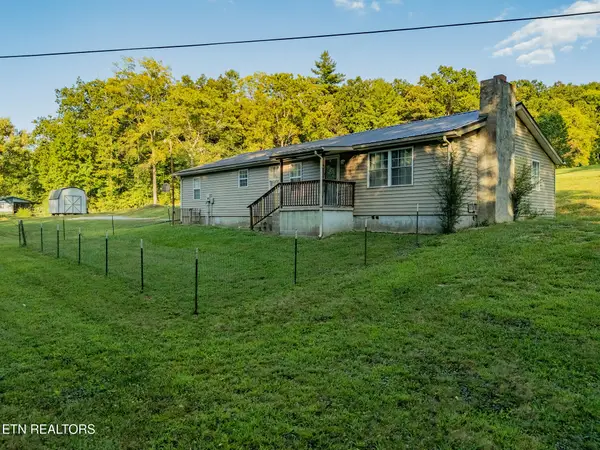 $295,000Active3 beds 2 baths1,760 sq. ft.
375 Snow Hill Rd, Oakdale, TN 37829
MLS# 1354091Listed by: SCH REAL ESTATE, REALTY EXECUTIVES 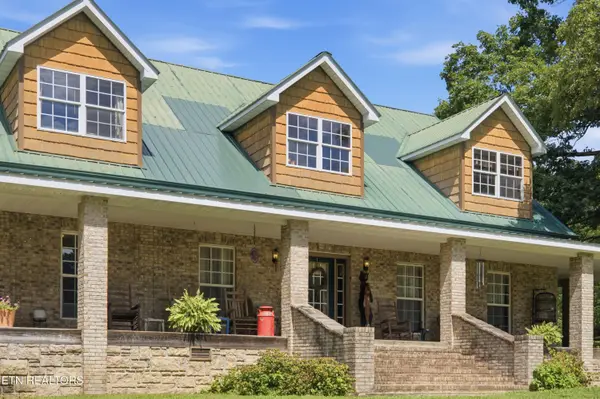 $950,000Active2 beds 3 baths3,040 sq. ft.
2020 Deermont Rd, Oakdale, TN 37829
MLS# 1352381Listed by: COLDWELL BANKER JIM HENRY $225,000Active3 beds 2 baths1,232 sq. ft.
598 Rankin Chapel Rd, Oakdale, TN 37829
MLS# 1351369Listed by: THE REAL ESTATE OFFICE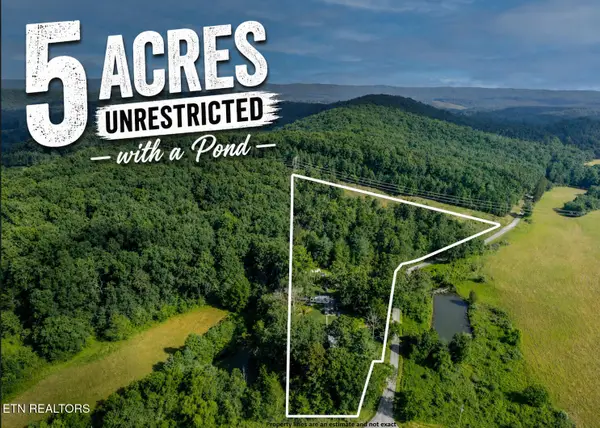 $299,000Active2 beds 2 baths1,608 sq. ft.
109 Camp Howard Rd, Oakdale, TN 37829
MLS# 1346852Listed by: TENNESSEE LIFE REAL ESTATE PROFESSIONALS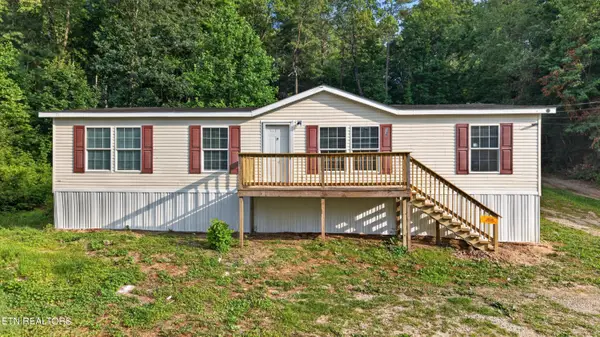 $189,900Active3 beds 2 baths1,792 sq. ft.
137 Morrison Subdivision Rd, Oakdale, TN 37829
MLS# 1346351Listed by: SPRING MOUNTAIN REALTY, PLLC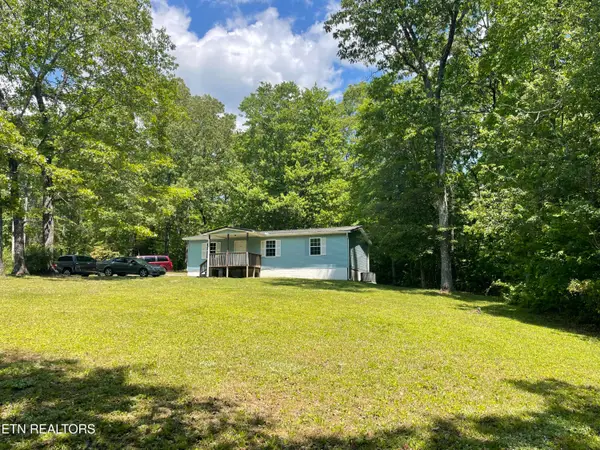 $159,900Active3 beds 1 baths1,056 sq. ft.
483 Blake Rd, Oakdale, TN 37829
MLS# 1341486Listed by: REALTY EXECUTIVES ASSOCIATES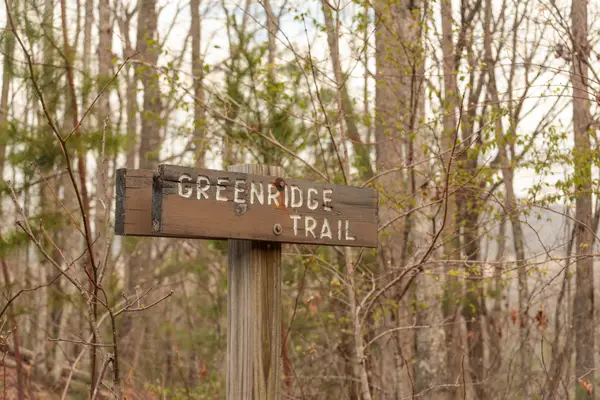 $684,985Active616 Acres
0 Green Ridge Trail, Oakdale, TN 37829
MLS# 3169500Listed by: SMALLTOWN HUNTING PROPERTIES & REAL ESTATE $65,500Active1.5 Acres
125 Reynolds Rd, Oakdale, TN 37829
MLS# 1333827Listed by: THE REAL ESTATE FIRM, INC. $274,900Active3 beds 2 baths1,560 sq. ft.
2854 Airport Rd, Oakdale, TN 37829
MLS# 1318172Listed by: FIRST REALTY COMPANY


Protect your home and budget from life's surprises with an Assurant Home Warranty, backed by a partner that supports you through every step of homeownership. Explore Plans.
©2026 Century 21 Real Estate LLC. All rights reserved. CENTURY 21®, the CENTURY 21 Logo and C21® are service marks owned by Century 21 Real Estate LLC. Century 21 Real Estate LLC fully supports the principles of the Fair Housing Act and the Equal Opportunity Act. Each office is independently owned and operated. Listing information is deemed reliable but not guaranteed accurate.