
140 LAUREL GLEN DR, Oakland, TN 38060
Local realty services provided by:CENTURY 21 Home First Realtors
140 LAUREL GLEN DR,Oakland, TN 38060
$389,000
- 4 Beds
- 3 Baths
- - sq. ft.
- Single family
- Active
Upcoming open houses
- Sun, Nov 0101:00 pm - 02:30 pm
Listed by: melvin guy
Office: reid, realtors
MLS#:10233286
Source:TN_MAAR
Price summary
- Price:$389,000
- Monthly HOA dues:$25
About this home
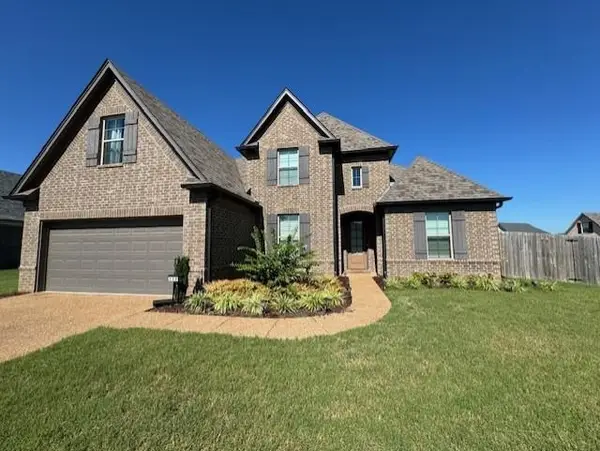
Welcome home to 140 Laurel Glen Dr! This all brick home offers 3 bedrooms, 3 baths, and a bonus room that could easily be a 4th bedroom. From the moment you walk in, you’ll feel how open and bright it is, with vaulted ceilings and luxury vinyl plank floors throughout the main living area. The kitchen is made for gathering, with a peninsula, farmhouse sink, granite counters, and stainless steel appliances. On cool evenings, curl up by the fireplace framed by custom built ins. A separate dining room gives you a place for holiday dinners and family celebrations or simply your own office. The primary suite is a true retreat with a vaulted ceiling and a bathroom featuring separate vanities, a soaking tub, and a tiled glass shower. The covered patio with its own brick fireplace is ready for game nights and weekend cookouts, and the yard gives everyone room to play. Seller also willing to leave furniture by agreement. Come see it for yourself and picture your next chapter here!
Contact an agent
Home facts
- Year built:2020
- Subdivision & Development:FAIRWAY VILLAGE SEC A
- Listing ID #:10233286
- Added:1 day(s) ago
- Updated:October 29, 2026 at 11:35 AM
Rooms and interior
- Bedrooms:4
- Total bathrooms:3
- Full bathrooms:3
- Rooms Total:7
- Flooring:Part Carpet, Part Hardwood, Tile
- Dining Description:Breakfast Bar, Separate Breakfast Room, Separate Dining Room
- Bathrooms Description:1 or More BR Down, Double Vanity Bath, Full Bath Down, Luxury Primary Bath, Separate Tub & Shower
- Kitchen Description:Dishwasher, Disposal, Eat-In Kitchen, Microwave, Pantry, Range/Oven, Refrigerator
Heating and cooling
- Cooling:Central
- Heating:Central
Structure and exterior
- Roof:Composition Shingles
- Year built:2020
- Lot area:0.27 Acres
- Lot Features:Landscaped, Level
- Architectural Style:Traditional
- Construction Materials:Brick Veneer
- Exterior Features:Covered Patio
- Foundation Description:Slab
- Levels:1.5 Story
Utilities
- Water:Public Water
- Sewer:Septic Tank
Finances and disclosures
- Price:$389,000
- Tax amount:$1,644
Features and amenities
- Laundry features:Laundry Room
- Amenities:All Window Treatments, Attic Access, Dead Bolt Lock(s), Security System, Smoke Detector(s), Walk-In Attic, Walk-In Closet(s)
Parking
- Parking description:Front-Load Garage
- Garage spaces:2
New listings near 140 LAUREL GLEN DR
 $433,100Pending4 beds 3 baths
160 HAZEL CREST DR E, Oakland, TN 38060
MLS# 10233363Listed by: GRANT & CO., REALTORS- New
 $360,000Active4 beds 3 baths
190 LAUREL GLEN DR, Oakland, TN 38060
MLS# 10233318Listed by: CRYE-LEIKE, INC., REALTORS - New
 $269,900Active3 beds 2 baths
375 GARDEN SPRINGS DR, Oakland, TN 38060
MLS# 10233230Listed by: REI NATION REAL ESTATE SERVICE - Open Fri, 9am to 5pmNew
 $425,000Active3 beds 2 baths
85 HIGHLAND PARK CV, Oakland, TN 38060
MLS# 10212074Listed by: CRYE-LEIKE, INC., REALTORS - Open Fri, 9am to 5pmNew
 $425,000Active3 beds 2 baths
65 HIGHLAND PARK DR, Oakland, TN 38060
MLS# 10212077Listed by: CRYE-LEIKE, INC., REALTORS - New
 $390,000Active5 beds 3 baths
130 DONNA LYN DR, Oakland, TN 38060
MLS# 10233087Listed by: WEICHERT REALTOR-SPM - New
 $420,000Active4 beds 2 baths
1440 WILBOURNE RD, Oakland, TN 38060
MLS# 10233084Listed by: FAYETTE REALTY, LLC - New
 $114,000Active4 beds 2 baths
1440 STAGG RD, Oakland, TN 38060
MLS# 10233004Listed by: REMAX EXPERTS - New
 $300,000Active3 beds 3 baths
585 CHEROKEE CV, Oakland, TN 38060
MLS# 10232905Listed by: WALKER AUCTIONS


Protect your home and budget from life's surprises with an Assurant Home Warranty, backed by a partner that supports you through every step of homeownership. Explore Plans.
©2026 Century 21 Real Estate LLC. All rights reserved. CENTURY 21®, the CENTURY 21 Logo and C21® are service marks owned by Century 21 Real Estate LLC. Century 21 Real Estate LLC fully supports the principles of the Fair Housing Act and the Equal Opportunity Act. Each office is independently owned and operated. Listing information is deemed reliable but not guaranteed accurate.