
175 HUGHETTA ST, Oakland, TN 38060
Local realty services provided by:CENTURY 21 Home First Realtors
175 HUGHETTA ST,Oakland, TN 38060
$409,900
- 5 Beds
- 3 Baths
- - sq. ft.
- Single family
- Active
Upcoming open houses
- Sat, Sep 2610:00 am - 12:00 pm
- Sun, Sep 2702:00 pm - 04:00 pm
Listed by: frankie clotfelter, lisa vaughn
Office: coldwell banker collins-maury
MLS#:10230582
Source:TN_MAAR
Price summary
- Price:$409,900
- Monthly HOA dues:$20.83
About this home
*Builder incentive of $10k, can be used for closing expenses, price reduction, rate buy down or upgrades. Preferred lender available and is offering 1% back and can be combined w/ Builder Incentive. * The Blue Jay, one of our most popular floor plans, you’ll find the perfect combination of architectural details and modern, elegant touches. Soaring, vaulted ceilings and fireplace help create just the right ambiance. The plan’s kitchen includes stainless-steel appliances, granite countertops, a peninsula-style eat-in area, ample cabinet space, an island for meal prep, and a walk-in pantry. Tucked away from the main living area for maximum privacy is the primary bedroom complete with en-suite bathroom. The bathroom features a separate shower and soaking tub, double-bowl vanity, and 2 graciously sized walk-in closets. On the opposite side of the home, there are 2 additional bedrooms and a bathroom. Upstairs 2 bedrooms and 1 bath. Images of same plan, different house.
Contact an agent
Home facts
- Year built:2026
- Subdivision & Development:CARRINGTON ESTATES PH1
- Listing ID #:10230582
- Added:5 day(s) ago
- Updated:September 23, 2026 at 11:56 AM
Rooms and interior
- Bedrooms:5
- Total bathrooms:3
- Full bathrooms:3
- Rooms Total:10
- Flooring:Part Carpet, Tile
- Bathrooms Description:1 or More BR Down, Double Vanity Bath, Luxury Primary Bath, Separate Tub & Shower, Split Bedroom Plan
- Kitchen Description:Island In Kitchen, Pantry
Heating and cooling
- Cooling:Central
- Heating:Central
Structure and exterior
- Year built:2026
- Lot Features:Professionally Landscaped
- Architectural Style:Traditional
- Construction Materials:Brick Veneer
- Exterior Features:Covered Patio
- Levels:2 Story
Finances and disclosures
- Price:$409,900
Parking
- Parking description:Driveway/Pad, Front-Load Garage
- Garage spaces:2
New listings near 175 HUGHETTA ST
- New
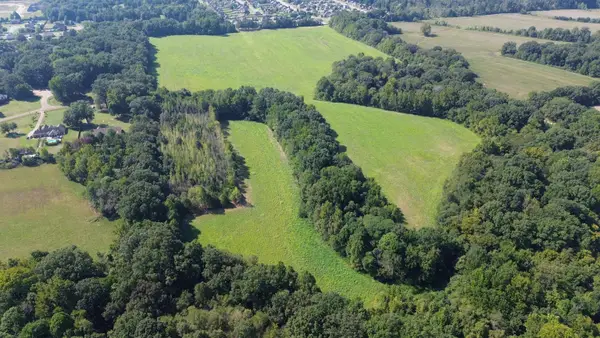 $1,137,466Active76.34 Acres
76.34 ACRES TERRY RD, Oakland, TN 38060
MLS# 10230909Listed by: FAYETTE REALTY, LLC - New
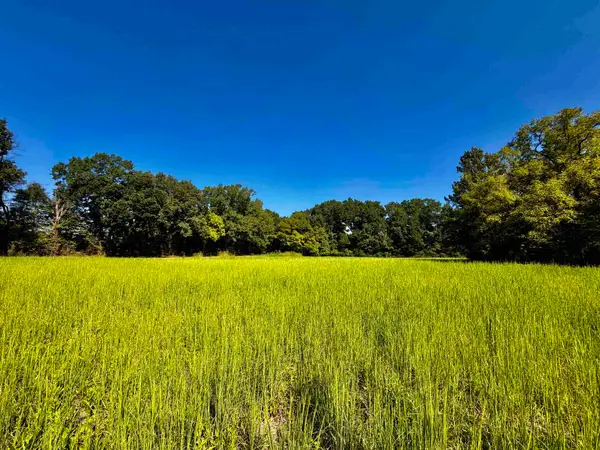 $399,845Active21.1 Acres
21.10 ACRES TERRY RD, Oakland, TN 38060
MLS# 10230607Listed by: FAYETTE REALTY, LLC - Open Sat, 2 to 4pmNew
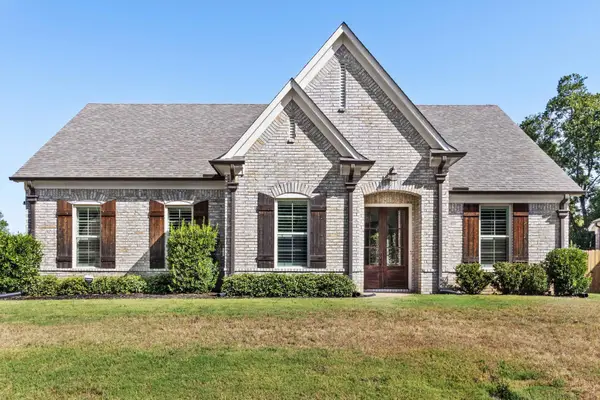 $365,000Active4 beds 3 baths2,300 sq. ft.
110 Laurel Glen Dr, Oakland, TN 38060
MLS# 3593284Listed by: REAL ESTATE AGENCY - New
 $323,000Active3 beds 2 baths
65 BRIAR HOLLOW LN, Oakland, TN 38060
MLS# 10230472Listed by: EXP REALTY, LLC - New
 $309,000Active4 beds 2 baths
375 BEAU TISDALE DR, Oakland, TN 38060
MLS# 10230416Listed by: SOUTHEAST INVESTORS, LLC  $265,000Pending3 beds 2 baths
510 OAKLAND HILLS DR, Oakland, TN 38060
MLS# 10230409Listed by: CRYE-LEIKE, INC., REALTORS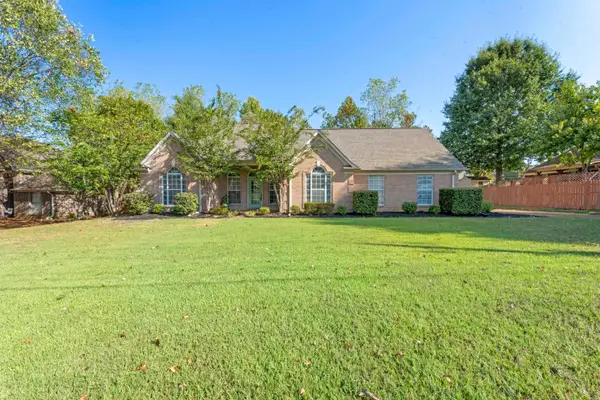 $280,000Pending3 beds 2 baths
20 COUNTRY BROOK DR, Oakland, TN 38060
MLS# 10230247Listed by: EXP REALTY, LLC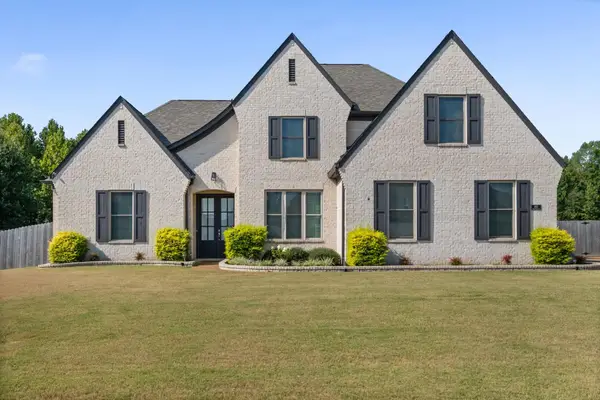 $459,000Active4 beds 3 baths
460 MARRIETTA DR, Oakland, TN 38060
MLS# 10229991Listed by: KELLER WILLIAMS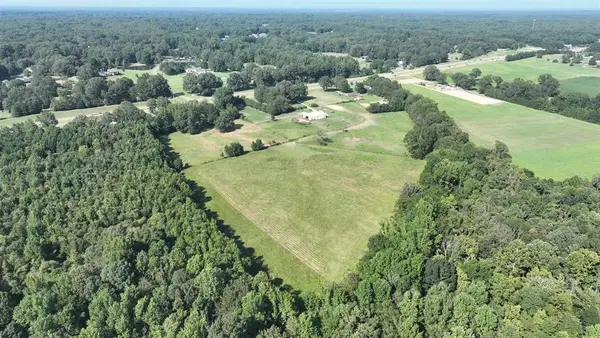 $1,000,000Active39.64 Acres
2000 HWY 64 HWY, Oakland, TN 38028
MLS# 10229906Listed by: ALWAYS REAL ESTATE COMPANY, LL


Protect your home and budget from life's surprises with an Assurant Home Warranty, backed by a partner that supports you through every step of homeownership. Explore Plans.
©2026 Century 21 Real Estate LLC. All rights reserved. CENTURY 21®, the CENTURY 21 Logo and C21® are service marks owned by Century 21 Real Estate LLC. Century 21 Real Estate LLC fully supports the principles of the Fair Housing Act and the Equal Opportunity Act. Each office is independently owned and operated. Listing information is deemed reliable but not guaranteed accurate.