
195 N LAUREL GLEN DR N, Oakland, TN 38060
Local realty services provided by:CENTURY 21 Home First Realtors
195 N LAUREL GLEN DR N,Oakland, TN 38060
$379,999
- 5 Beds
- 3 Baths
- - sq. ft.
- Single family
- Active
Listed by: marleny carranza
Office: adaro realty, inc.
MLS#:10231748
Source:TN_MAAR
Price summary
- Price:$379,999
- Monthly HOA dues:$25
About this home
WELCOME ! This beautiful 5years young home is nestled in the heart of OAKLAND TN where comfort , space and modern convenience come together. NEED TO SELL! HOMEOWNER NEEDS TO RELOCATE! Price has been drastically reduced so negotiation is limited. Photos were taken when the house was vacant, however the home remains in the same condition with additional parking, partial enclosed rolling panels that can be opened and closed curtains added to the patio and many other extras. Better then a new home! SELLER needs 5 days after closing for possession.
Contact an agent
Home facts
- Year built:2021
- Subdivision & Development:FAIRWAY VILLAGE SEC B
- Listing ID #:10231748
- Added:12 day(s) ago
- Updated:October 16, 2026 at 11:07 AM
Rooms and interior
- Bedrooms:5
- Total bathrooms:3
- Full bathrooms:3
- Rooms Total:5
- Flooring:Part Carpet, Part Hardwood, Tile
- Dining Description:Separate Dining Room
- Bathrooms Description:Luxury Primary Bath, Whirlpool(s)
- Kitchen Description:Eat-In Kitchen, Island In Kitchen, Pantry
Heating and cooling
- Cooling:Central
- Heating:Central
Structure and exterior
- Year built:2021
- Lot Features:Landscaped, Level
- Architectural Style:Soft Contemporary, Traditional
- Construction Materials:Brick Veneer
- Levels:1.5 Story
Finances and disclosures
- Price:$379,999
- Tax amount:$1,819
Parking
- Parking description:Driveway/Pad, Front-Load Garage, Garage Door Opener(s)
- Garage spaces:2
New listings near 195 N LAUREL GLEN DR N
- New
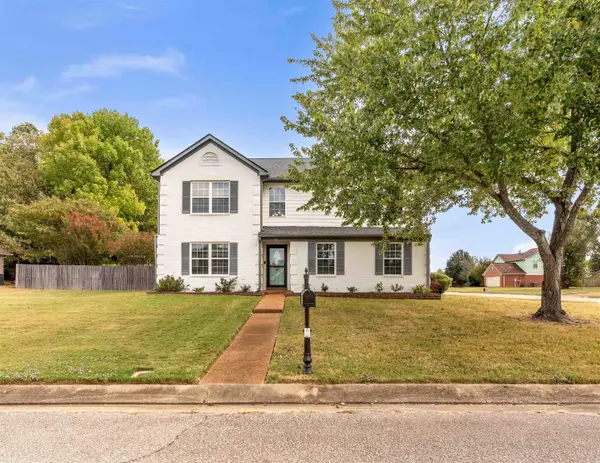 $389,900Active4 beds 3 baths
10 OAKLAND WOODS CV, Oakland, TN 38060
MLS# 10232532Listed by: REMAX EXPERTS 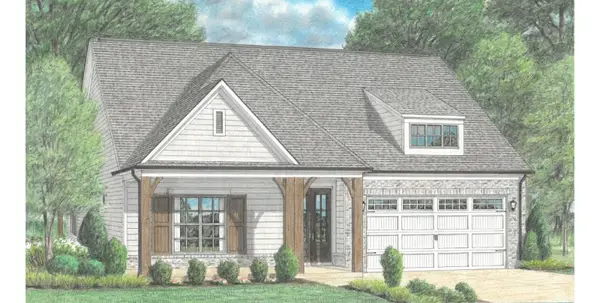 $480,500Pending3 beds 2 baths
280 BIBURY LN, Eads, TN 38028
MLS# 10232411Listed by: REGENCY REALTY, LLC- New
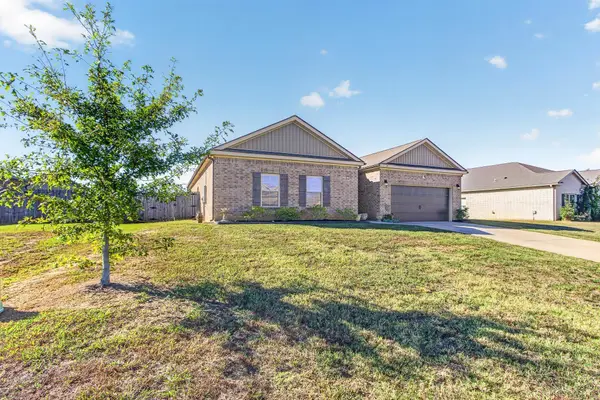 $330,000Active4 beds 2 baths
35 BEAU WILKES LN, Oakland, TN 38060
MLS# 10232293Listed by: CRYE-LEIKE, INC., REALTORS - New
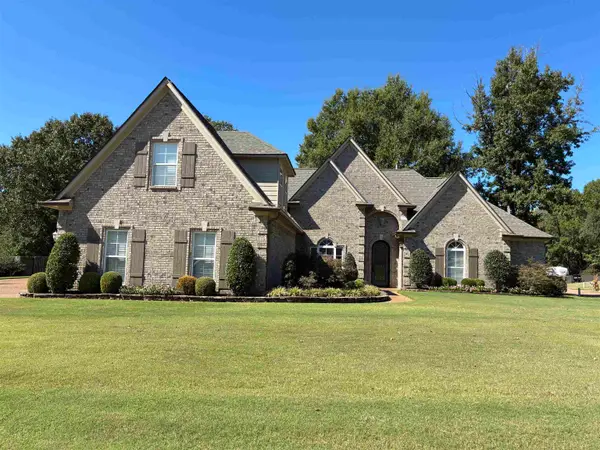 $494,900Active5 beds 4 baths
75 NORTHERN LEAF DR, Oakland, TN 38060
MLS# 10232193Listed by: CRYE-LEIKE INC., REALTORS - Open Fri, 10am to 6pmNew
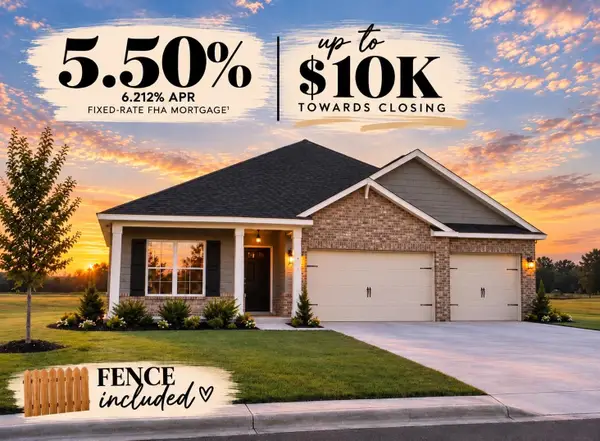 $385,990Active4 beds 3 baths
620 RIVERDALE DR, Oakland, TN 38060
MLS# 10232175Listed by: D R HORTON MEMPHIS - New
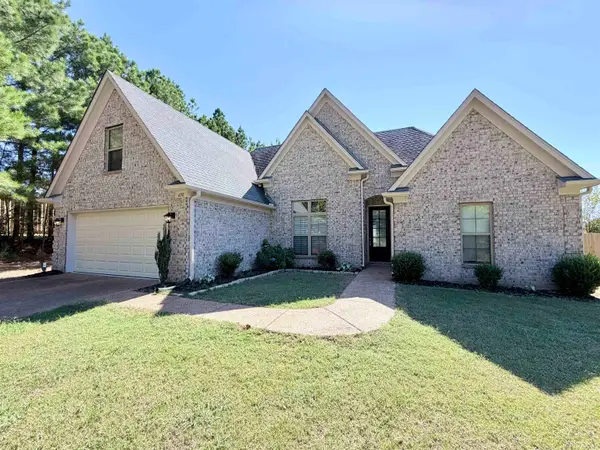 $339,500Active4 beds 2 baths
650 MURRELL ST, Oakland, TN 38060
MLS# 10232139Listed by: SOUTHEAST INVESTORS, LLC - New
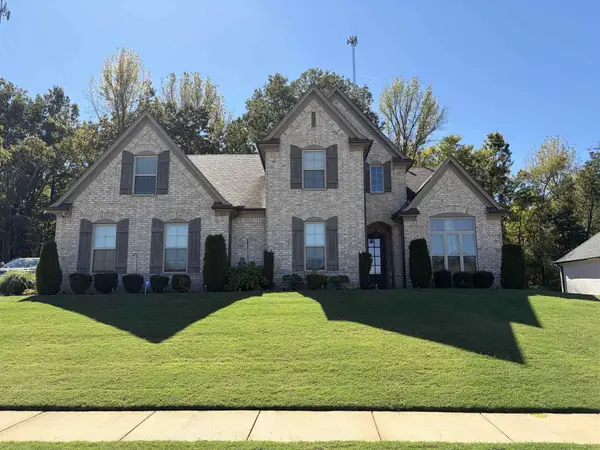 $525,000Active4 beds 3 baths3,200 sq. ft.
125 Laurel Glen Dr, Oakland, TN 38060
MLS# 3615046Listed by: KAIZEN REALTY LLC - New
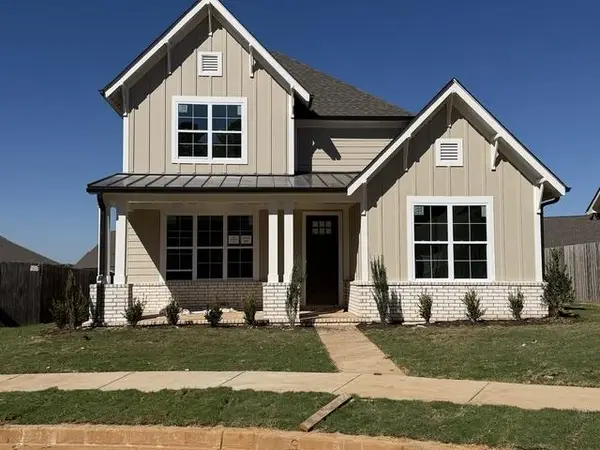 $394,950Active4 beds 3 baths
120 LIVE OAK CV, Oakland, TN 38060
MLS# 10231952Listed by: GRANT & CO., REALTORS - New
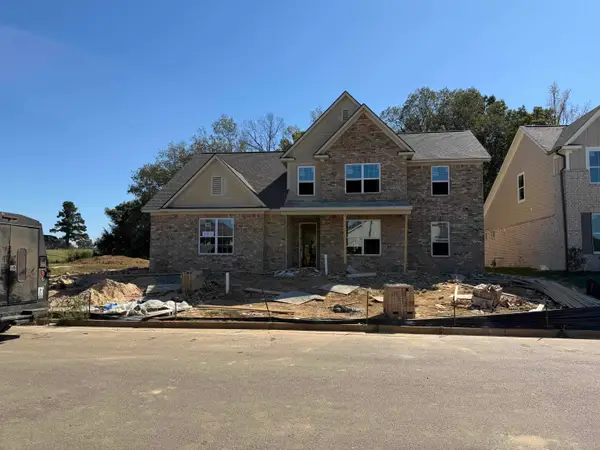 $409,950Active4 beds 3 baths
90 HAZEL CREST DR, Oakland, TN 38060
MLS# 10231941Listed by: GRANT & CO., REALTORS - New
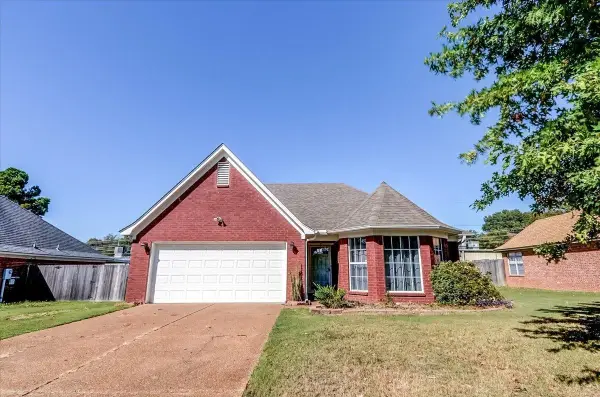 $250,000Active3 beds 2 baths
120 GARDEN VIEW DR, Oakland, TN 38060
MLS# 10231909Listed by: KELLER WILLIAMS REALTY


Protect your home and budget from life's surprises with an Assurant Home Warranty, backed by a partner that supports you through every step of homeownership. Explore Plans.
©2026 Century 21 Real Estate LLC. All rights reserved. CENTURY 21®, the CENTURY 21 Logo and C21® are service marks owned by Century 21 Real Estate LLC. Century 21 Real Estate LLC fully supports the principles of the Fair Housing Act and the Equal Opportunity Act. Each office is independently owned and operated. Listing information is deemed reliable but not guaranteed accurate.