
2440 WARREN RD, Oakland, TN 38060
Local realty services provided by:CENTURY 21 Home First Realtors
2440 WARREN RD,Oakland, TN 38060
$540,000
- 3 Beds
- 2 Baths
- - sq. ft.
- Single family
- Sold
Listed by: amanda bryant
Office: glenn rutherford company, inc.
MLS#:10226108
Source:TN_MAAR
Sorry, we are unable to map this address
Price summary
- Price:$540,000
About this home
Beautifully refreshed and set on approximately 7 fenced acres, this exceptional property offers a rare opportunity to enjoy country living with the convenience of nearby amenities. Inside, you'll find freshly refinished kitchen cabinetry, beautifully updated bathrooms with professionally refinished vanities, countertops, tubs, and showers, plus a roof replaced in 2023, creating a home that is stylish, inviting, and move-in ready. Designed with equestrian enthusiasts in mind, the property features cross-fenced pastures, 3 horse stalls, 1 tack room & 2 storage buildings, providing excellent space for horses, hobby farming, equipment storage, or outdoor recreation. Properties offering this combination of updated living space, usable acreage, and equestrian amenities are becoming increasingly difficult to find. Come experience all this property has to offer!
Contact an agent
Home facts
- Year built:2002
- Subdivision & Development:MONTAGUE HILLS
- Listing ID #:10226108
- Added:56 day(s) ago
- Updated:September 12, 2026 at 06:06 AM
Rooms and interior
- Bedrooms:3
- Total bathrooms:2
- Full bathrooms:2
- Rooms Total:3
- Flooring:Tile, Wood Laminate Floors
- Dining Description:Separate Dining Room
- Bathrooms Description:All Bedrooms Down
- Kitchen Description:Dishwasher, Eat-In Kitchen, Range/Oven, Refrigerator
Heating and cooling
- Cooling:Central
- Heating:Gas
Structure and exterior
- Roof:Composition Shingles
- Year built:2002
- Lot Features:Level, Some Trees
- Architectural Style:Traditional
- Construction Materials:Brick Veneer, Vinyl Siding
- Exterior Features:Chain Fence, Covered Patio, Patio, Porch
- Foundation Description:Slab
- Levels:1 Story
Utilities
- Water:Well Water
Finances and disclosures
- Price:$540,000
- Tax amount:$1,000
Features and amenities
- Laundry features:Dryer, Laundry Room, Washer
- Amenities:Attic Access, Permanent Attic Stairs, Smoke Detector(s)
Parking
- Parking description:Driveway/Pad, Front-Load Garage, Garage Door Opener(s), More than 3 Coverd Spaces
- Garage spaces:4
New listings near 2440 WARREN RD
- New
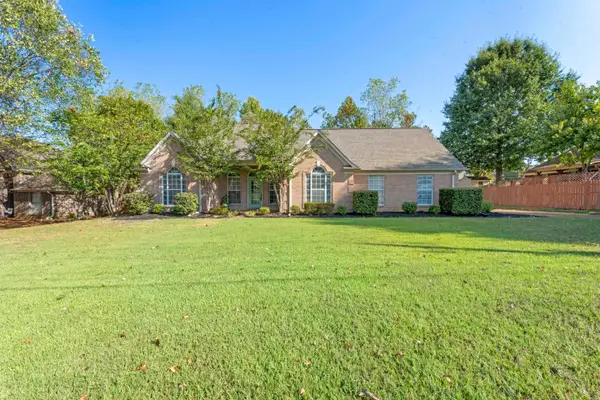 $290,000Active3 beds 2 baths
20 COUNTRY BROOK DR, Oakland, TN 38060
MLS# 10230247Listed by: EXP REALTY, LLC - New
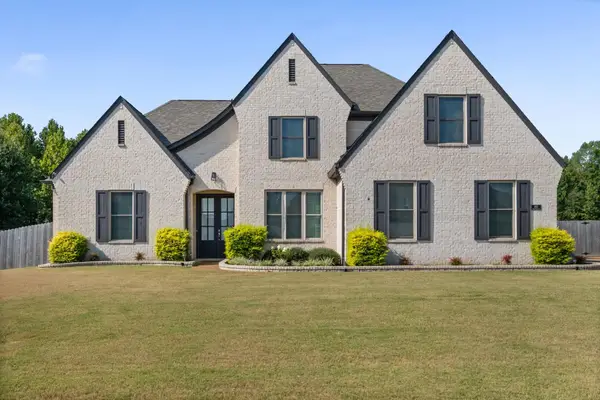 $459,000Active4 beds 3 baths
460 MARRIETTA DR, Oakland, TN 38060
MLS# 10229991Listed by: KELLER WILLIAMS - New
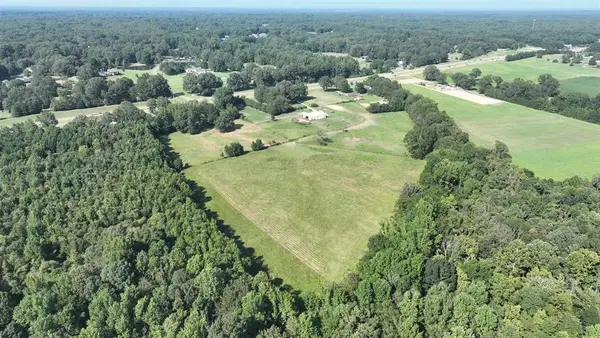 $1,000,000Active39.64 Acres
2000 HWY 64 HWY, Oakland, TN 38028
MLS# 10229906Listed by: ALWAYS REAL ESTATE COMPANY, LL - New
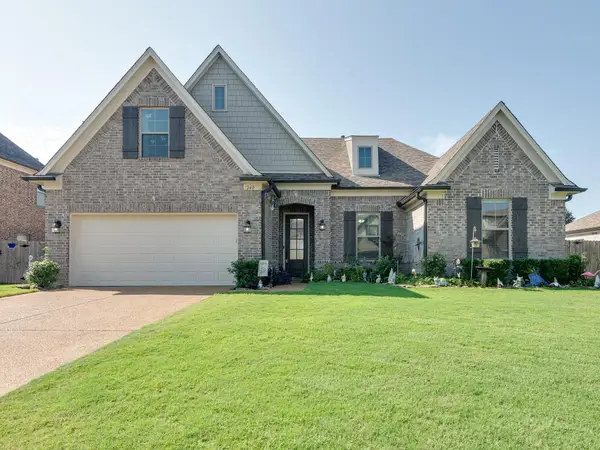 $375,000Active3 beds 2 baths
240 MISTY FIELDS RD, Oakland, TN 38060
MLS# 10229821Listed by: KELLER WILLIAMS - New
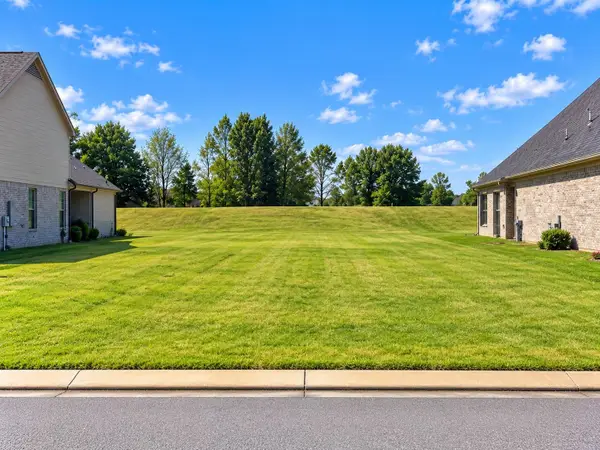 $64,900Active0 Acres
60 DORAL LOOP, Oakland, TN 38060
MLS# 10229802Listed by: GROOME & CO. - New
 $95,000Active4.67 Acres
650 PERSON RD, Oakland, TN 38060
MLS# 10229742Listed by: REMAX EXPERTS - Open Sat, 12 to 2pmNew
 $446,000Active3 beds 3 baths
50 CYPRESS POINT RD, Oakland, TN 38060
MLS# 10229716Listed by: KAIZEN REALTY, LLC - New
 $319,900Active4 beds 2 baths
385 BEAU TISDALE DR, Oakland, TN 38060
MLS# 10229731Listed by: ENTERPRISE, REALTORS - New
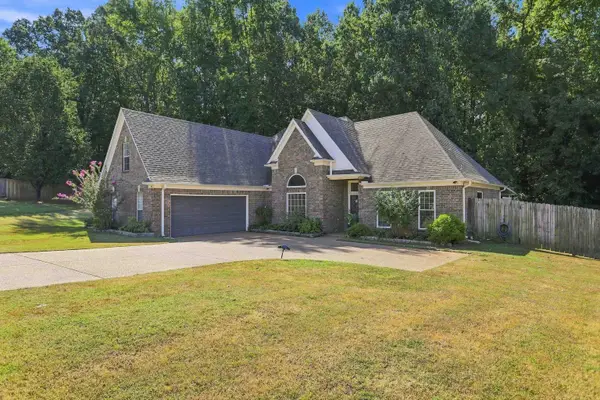 $315,000Active4 beds 2 baths
50 BROOKHAVEN LN, Oakland, TN 38060
MLS# 10229638Listed by: GRIND CITY REALTY 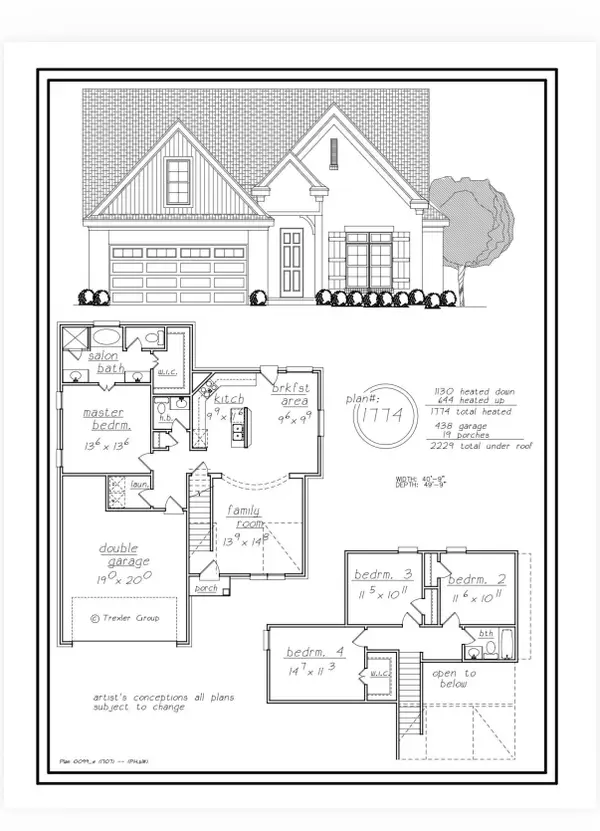 $299,000Active4 beds 3 baths
80 BLUE DR, Oakland, TN 38060
MLS# 10229445Listed by: GROOME & CO.


Protect your home and budget from life's surprises with an Assurant Home Warranty, backed by a partner that supports you through every step of homeownership. Explore Plans.
©2026 Century 21 Real Estate LLC. All rights reserved. CENTURY 21®, the CENTURY 21 Logo and C21® are service marks owned by Century 21 Real Estate LLC. Century 21 Real Estate LLC fully supports the principles of the Fair Housing Act and the Equal Opportunity Act. Each office is independently owned and operated. Listing information is deemed reliable but not guaranteed accurate.