
270 LILLY DR, Oakland, TN 38060
Local realty services provided by:CENTURY 21 Home First Realtors
270 LILLY DR,Oakland, TN 38060
$330,000
- 4 Beds
- 2 Baths
- - sq. ft.
- Single family
- Active
Listed by: patricia didlake, brian didlake
Office: didlake realty group, llc.
MLS#:10225710
Source:TN_MAAR
Price summary
- Price:$330,000
- Monthly HOA dues:$25
About this home
This D.R. Horton open ranch floor plan is a highly functional property that appeals equally to primary buyers and real estate investors. All bedrooms sit on a single story. This maximizes accessibility for all age groups.The large great room features a fireplace and flows into an open layout. A dedicated sun room offers extra living space and views of the large backyard. Located in a homeowner's association community, which usually helps maintain neighborhood aesthetic standards and property values. The property generates steady rental revenue with an active tenant already locked in. Owner-occupants must honor the active lease, meaning you cannot move in until April 1, 2027.Investors bypass the immediate hassle, marketing costs, and vacancy loss of finding a new tenant. Owner is offering a USDA loan assumption at 3.5% interest rate.
Contact an agent
Home facts
- Year built:2022
- Subdivision & Development:SOMMERSET PH6
- Listing ID #:10225710
- Added:54 day(s) ago
- Updated:September 02, 2026 at 11:05 AM
Rooms and interior
- Bedrooms:4
- Total bathrooms:2
- Full bathrooms:2
- Rooms Total:7
- Dining Description:Living Room/Dining Room Combo
- Bathrooms Description:All Bedrooms Down
- Kitchen Description:Dishwasher, Disposal, Microwave, Pantry, Range/Oven, Refrigerator, Self Cleaning Oven, Updated/Renovated Kitchen
Heating and cooling
- Cooling:Central
- Heating:Central
Structure and exterior
- Roof:Composition Shingles
- Year built:2022
- Lot area:1 Acres
- Lot Features:Level
- Architectural Style:Traditional
- Construction Materials:Brick Veneer
- Exterior Features:Screen Porch, Storage
- Foundation Description:Slab
- Levels:1 Story
Finances and disclosures
- Price:$330,000
- Tax amount:$1,288
Features and amenities
- Laundry features:Dryer, Laundry Room, Washer
- Amenities:Burglar Alarm, Closed Circuit TV, Security System, Smoke Detector(s)
Parking
- Parking description:Front-Load Garage
- Garage spaces:2
New listings near 270 LILLY DR
- New
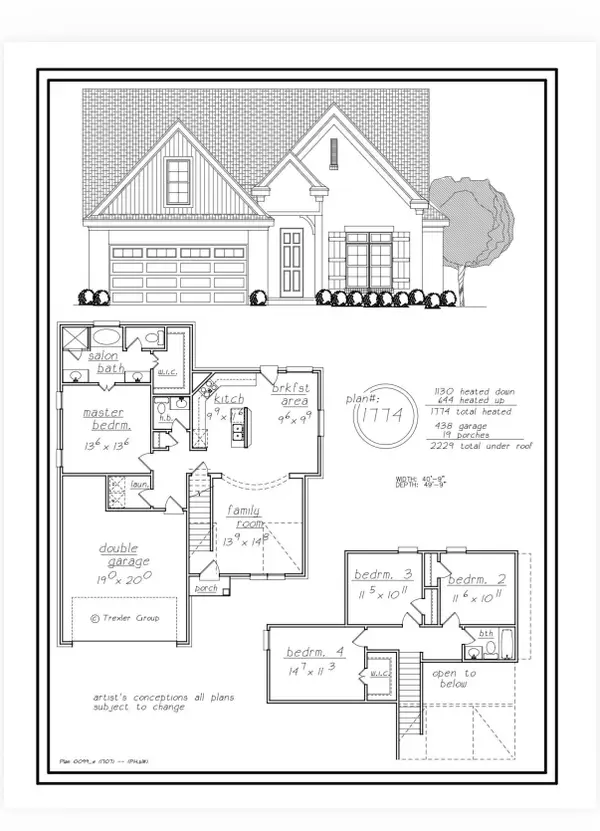 $299,000Active4 beds 3 baths
80 BLUE DR, Oakland, TN 38060
MLS# 10229445Listed by: GROOME & CO. - New
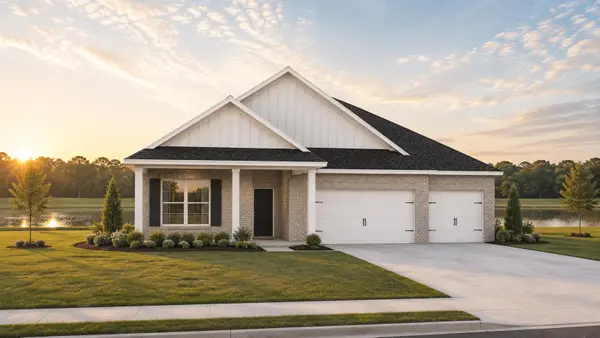 $433,990Active5 beds 3 baths
540 RIVERDALE DR, Oakland, TN 38060
MLS# 10229402Listed by: D R HORTON MEMPHIS - New
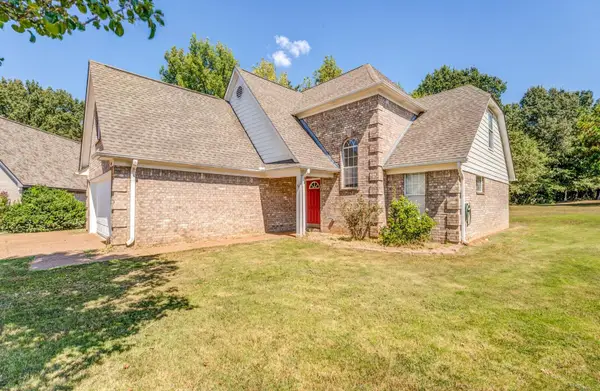 $310,000Active3 beds 3 baths
40 HANNAH CV, Oakland, TN 38068
MLS# 10229396Listed by: CRYE-LEIKE, INC., REALTORS - New
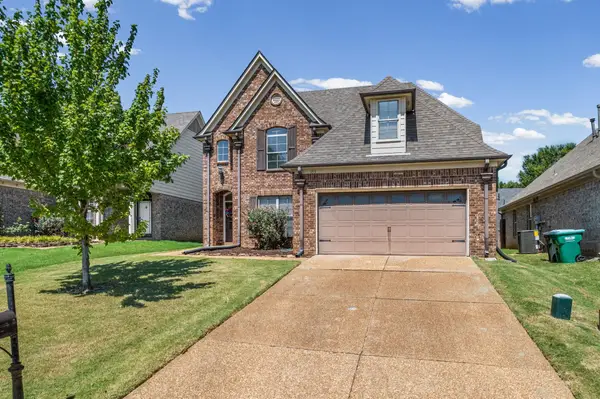 $314,900Active4 beds 3 baths
155 HIDDEN GARDEN DR, Oakland, TN 38060
MLS# 10229366Listed by: GROOME & CO. 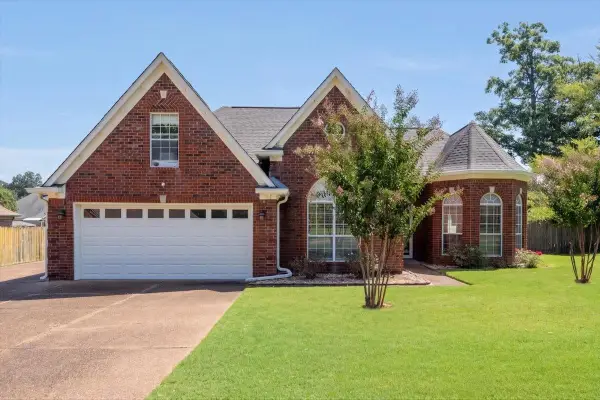 $300,000Pending3 beds 2 baths
100 NORMA CAROL CV, Oakland, TN 38060
MLS# 10229369Listed by: COLDWELL BANKER COLLINS-MAURY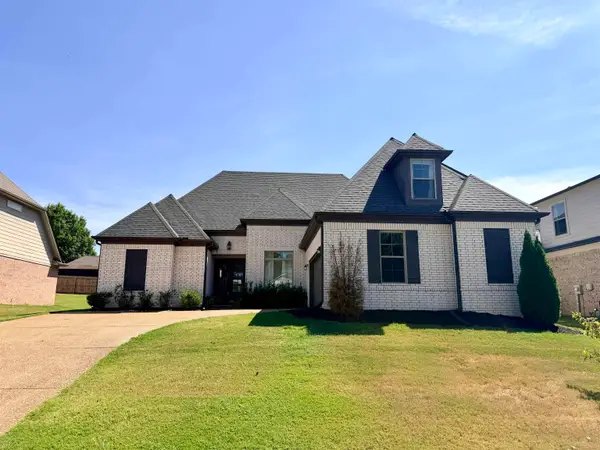 $369,900Pending4 beds 3 baths
50 WHISPERING CREEK DR, Oakland, TN 38060
MLS# 10229332Listed by: REMAX EXPERTS- New
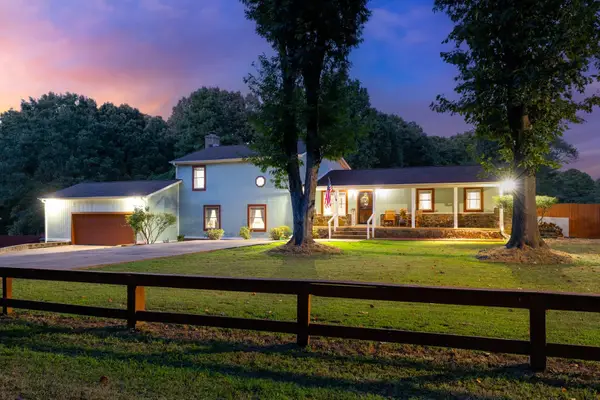 $389,900Active4 beds 2 baths
215 WHITLEY WAY, Oakland, TN 38060
MLS# 10229257Listed by: EMMETT BAIRD REALTY, LLC - New
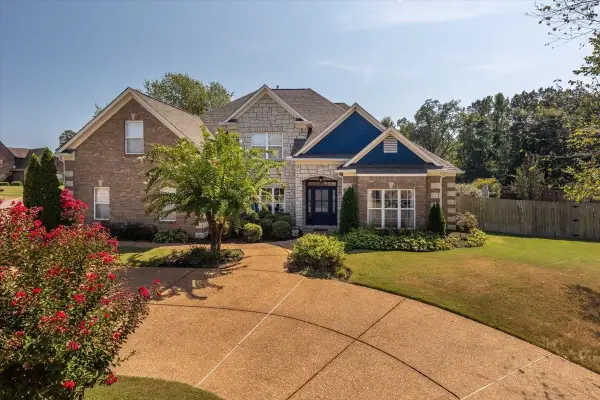 $499,900Active4 beds 3 baths
10 SUNDANCE CV, Somerville, TN 38068
MLS# 10229215Listed by: CRYE-LEIKE, INC., REALTORS - New
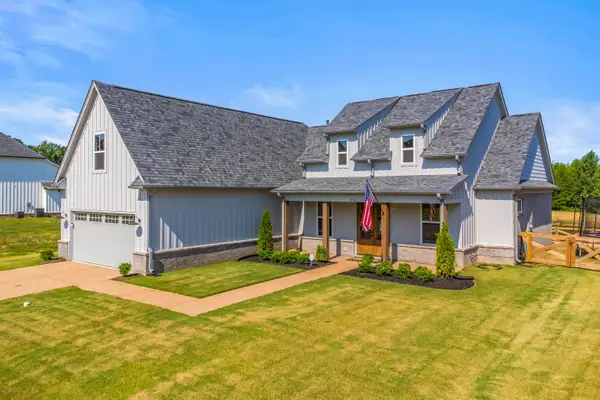 $397,900Active3 beds 2 baths
230 HIGHLAND PARK CV, Oakland, TN 38060
MLS# 10229192Listed by: GROOME & CO. - New
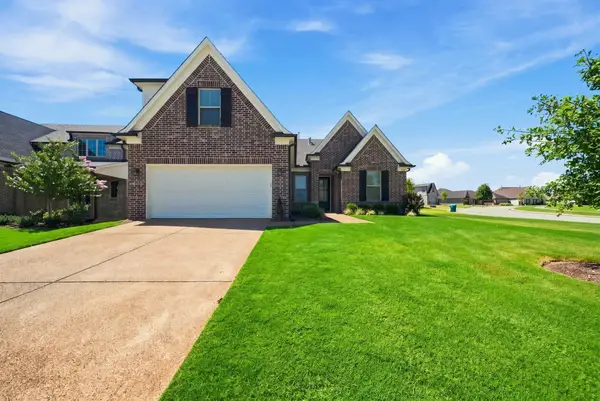 $450,000Active5 beds 3 baths
250 SAINT ANDREWS DR, Oakland, TN 38060
MLS# 10229149Listed by: EPIQUE REALTY


Protect your home and budget from life's surprises with an Assurant Home Warranty, backed by a partner that supports you through every step of homeownership. Explore Plans.
©2026 Century 21 Real Estate LLC. All rights reserved. CENTURY 21®, the CENTURY 21 Logo and C21® are service marks owned by Century 21 Real Estate LLC. Century 21 Real Estate LLC fully supports the principles of the Fair Housing Act and the Equal Opportunity Act. Each office is independently owned and operated. Listing information is deemed reliable but not guaranteed accurate.