
295 VILLAGE DR, Oakland, TN 38060
Local realty services provided by:CENTURY 21 Home First Realtors
295 VILLAGE DR,Oakland, TN 38060
$245,900
- 3 Beds
- 2 Baths
- - sq. ft.
- Single family
- Pending
Listed by: melinda crosslin
Office: crye-leike, inc., realtors
MLS#:10231813
Source:TN_MAAR
Price summary
- Price:$245,900
About this home
Wonderful 3 bedroom, 2 full bath home on one level. Great open floor plan with the kitchen and breakfast room open to the greatroom. Luxury primary suite with double walk in closets and luxury bath with separate shower, jetted tub and double vanities. Wonderful fenced backyard with covered patio and fenced backyard. Call today for your private showing.
Contact an agent
Home facts
- Year built:2003
- Subdivision & Development:VILLAGE OF OAKLAND
- Listing ID #:10231813
- Added:14 day(s) ago
- Updated:October 20, 2026 at 01:38 PM
Rooms and interior
- Bedrooms:3
- Total bathrooms:2
- Full bathrooms:2
- Rooms Total:7
- Flooring:Part Carpet, Tile
- Dining Description:Breakfast Bar
- Bathrooms Description:All Bedrooms Down, Double Vanity Bath, Luxury Primary Bath, Separate Tub & Shower, Whirlpool(s)
- Kitchen Description:Dishwasher, Disposal, Eat-In Kitchen, Microwave, Pantry, Range/Oven, Refrigerator
Heating and cooling
- Cooling:Central
- Heating:Central
Structure and exterior
- Roof:Composition Shingles
- Year built:2003
- Lot area:0.2 Acres
- Lot Features:Some Trees, Wood Fenced
- Architectural Style:Traditional
- Construction Materials:Brick Veneer, Wood/Composition
- Exterior Features:Covered Patio, Patio
- Levels:1 Story
Utilities
- Water:Public Water
- Sewer:Public Sewer
Finances and disclosures
- Price:$245,900
- Tax amount:$876
Parking
- Parking description:Front-Load Garage, Garage Door Opener(s)
- Garage spaces:2
New listings near 295 VILLAGE DR
- New
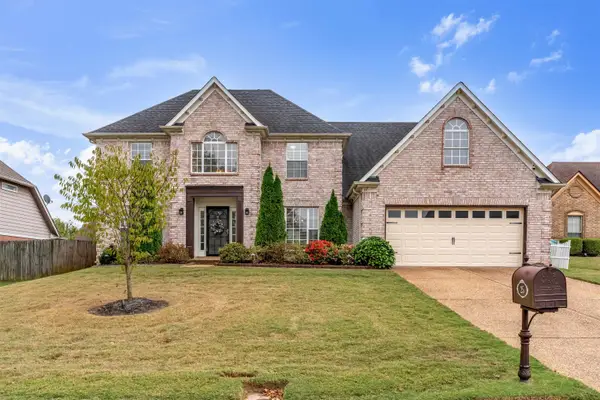 $375,000Active4 beds 3 baths
25 WHISPERING RIDGE CV, Oakland, TN 38060
MLS# 10232702Listed by: JOHN GREEN & CO., REALTORS - New
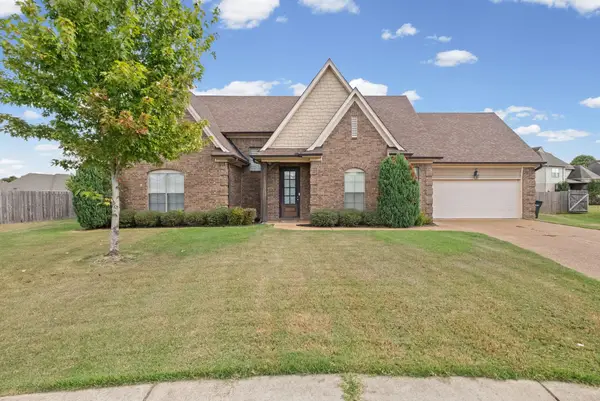 $365,000Active4 beds 3 baths
65 BENTGRASS CV, Oakland, TN 38060
MLS# 10232582Listed by: KELLER WILLIAMS - New
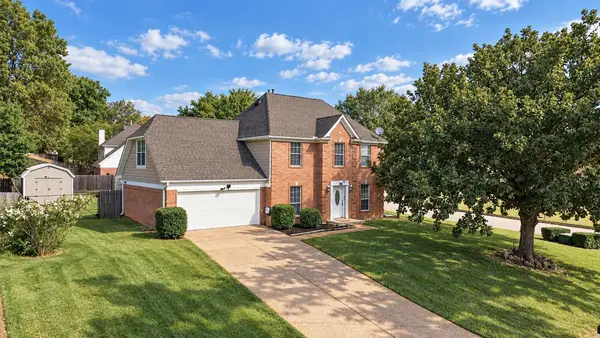 $299,999Active3 beds 3 baths
10 OAKSHIRE CV, Oakland, TN 38060
MLS# 10232558Listed by: FAST TRACK REALTY, LLC - New
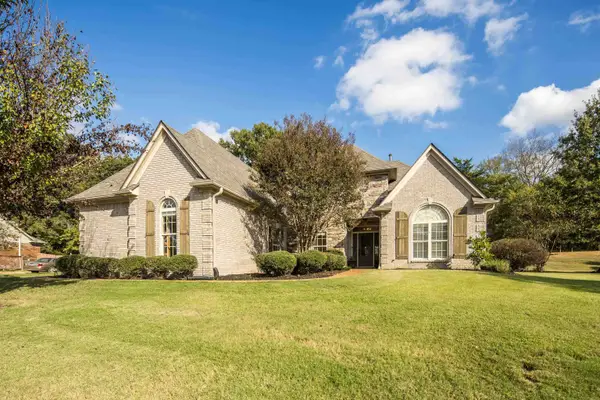 $399,900Active5 beds 3 baths
80 NORTHWOOD DR, Oakland, TN 38060
MLS# 10232551Listed by: KAIZEN REALTY, LLC - New
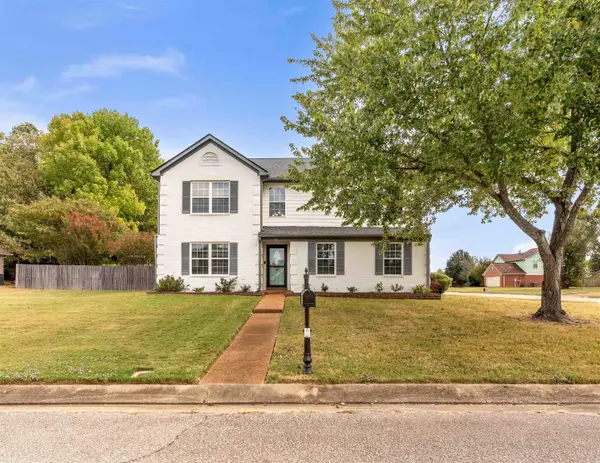 $389,900Active4 beds 3 baths
10 OAKLAND WOODS CV, Oakland, TN 38060
MLS# 10232532Listed by: REMAX EXPERTS 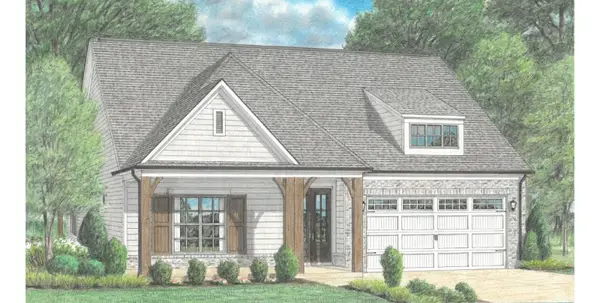 $480,500Pending3 beds 2 baths
280 BIBURY LN, Eads, TN 38028
MLS# 10232411Listed by: REGENCY REALTY, LLC- New
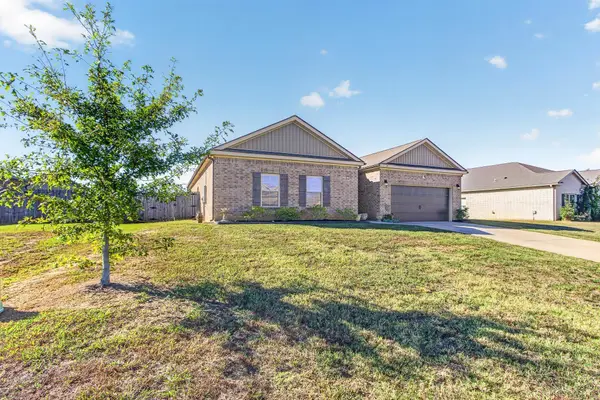 $330,000Active4 beds 2 baths
35 BEAU WILKES LN, Oakland, TN 38060
MLS# 10232293Listed by: CRYE-LEIKE, INC., REALTORS - New
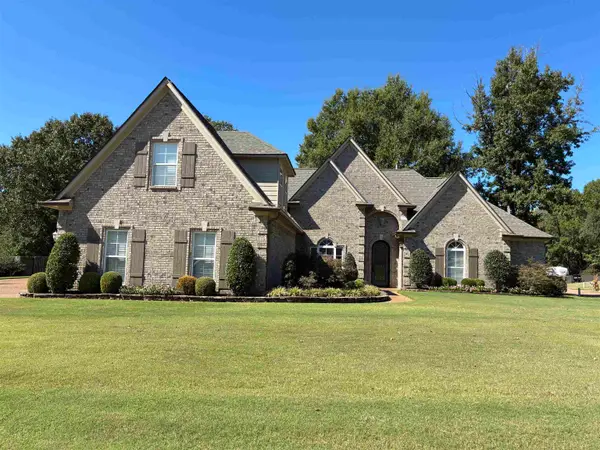 $494,900Active5 beds 4 baths
75 NORTHERN LEAF DR, Oakland, TN 38060
MLS# 10232193Listed by: CRYE-LEIKE INC., REALTORS - Open Tue, 10am to 6pmNew
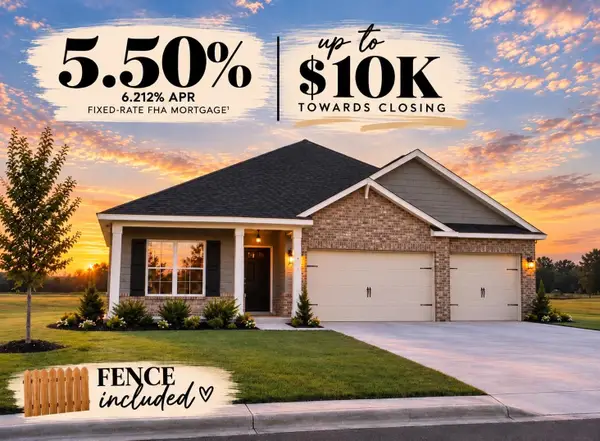 $385,990Active4 beds 3 baths
620 RIVERDALE DR, Oakland, TN 38060
MLS# 10232175Listed by: D R HORTON MEMPHIS - New
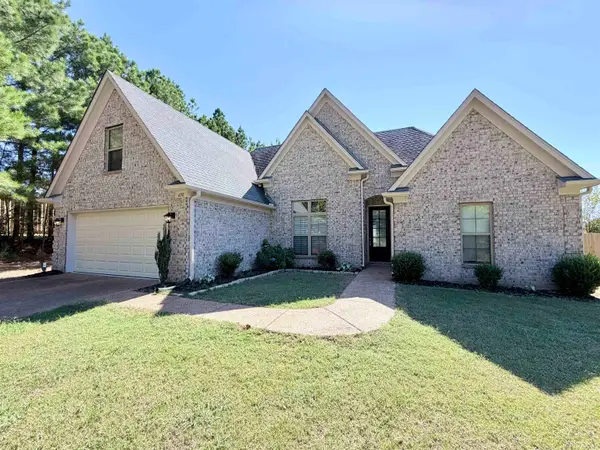 $339,500Active4 beds 2 baths
650 MURRELL ST, Oakland, TN 38060
MLS# 10232139Listed by: SOUTHEAST INVESTORS, LLC


Protect your home and budget from life's surprises with an Assurant Home Warranty, backed by a partner that supports you through every step of homeownership. Explore Plans.
©2026 Century 21 Real Estate LLC. All rights reserved. CENTURY 21®, the CENTURY 21 Logo and C21® are service marks owned by Century 21 Real Estate LLC. Century 21 Real Estate LLC fully supports the principles of the Fair Housing Act and the Equal Opportunity Act. Each office is independently owned and operated. Listing information is deemed reliable but not guaranteed accurate.