
325 GREEN WILLOW DR, Oakland, TN 38060
Local realty services provided by:CENTURY 21 Home First Realtors
325 GREEN WILLOW DR,Oakland, TN 38060
$379,900
- 4 Beds
- 3 Baths
- - sq. ft.
- Single family
- Active
Listed by: kaylee carlson, anna roeder
Office: regency realty, llc.
MLS#:10227882
Source:TN_MAAR
Price summary
- Price:$379,900
About this home
Welcome to the Belleville Plan by Regency Homebuilders in Oakland's Gardens of Hidden Springs subdivision! This brand-new, open-concept home perfectly pairs modern elegance with hard-to-find turn-key convenience—featuring installed blinds and a fully fenced backyard already completed for you. Designed around a thoughtful split floor plan, the main level offers maximum privacy and accessibility with three bedrooms, including a serene primary suite. The heart of the home flows seamlessly between a light-filled living area—accented by custom bookshelves—and a gourmet kitchen featuring gas cooking and upscale finishes. Upstairs hosts a fourth bedroom and full bathroom, creating an ideal setup for a bonus room, guest suite, or private home office. Step outside to relax or entertain on your covered outdoor living area. A complete new-construction beauty waiting for you!
Contact an agent
Home facts
- Year built:2026
- Subdivision & Development:GARDENS OF HIDDEN SPRINGS PHD2
- Listing ID #:10227882
- Added:6 day(s) ago
- Updated:August 14, 2026 at 12:07 PM
Rooms and interior
- Bedrooms:4
- Total bathrooms:3
- Full bathrooms:3
- Rooms Total:8
- Flooring:Part Carpet, Part Hardwood, Tile
- Dining Description:Separate Breakfast Room
- Bathrooms Description:1 or More BR Down, Double Vanity Bath, Full Bath Down, Separate Tub & Shower, Split Bedroom Plan
- Kitchen Description:Dishwasher, Disposal, Gas Cooking, Island In Kitchen, Microwave, Pantry, Range/Oven
Heating and cooling
- Cooling:Ceiling Fan(s), Central
- Heating:Central, Gas
Structure and exterior
- Roof:Composition Shingles
- Year built:2026
- Lot area:0.17 Acres
- Lot Features:Professionally Landscaped, Wood Fenced
- Architectural Style:Traditional
- Construction Materials:Brick Veneer, Wood/Composition
- Exterior Features:Covered Patio, Porch, Wood Fence
- Foundation Description:Slab
- Levels:2 Story
Utilities
- Water:Public Water
- Sewer:Public Sewer
Finances and disclosures
- Price:$379,900
Features and amenities
- Laundry features:Laundry Room
- Amenities:All Window Treatments, Attic Access, Cable Wired, Dead Bolt Lock(s), Security System, Smoke Detector(s), Walk-In Closet(s)
Parking
- Parking description:Front-Load Garage, Garage Door Opener(s)
- Garage spaces:2
New listings near 325 GREEN WILLOW DR
- New
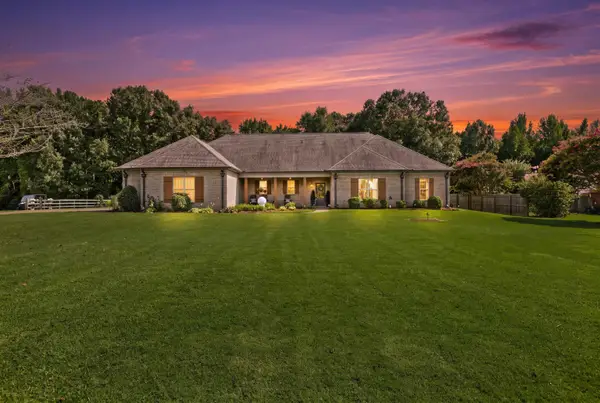 $579,000Active3 beds 3 baths
265 CAITLIN DR, Oakland, TN 38060
MLS# 10227573Listed by: GROOME & CO. - New
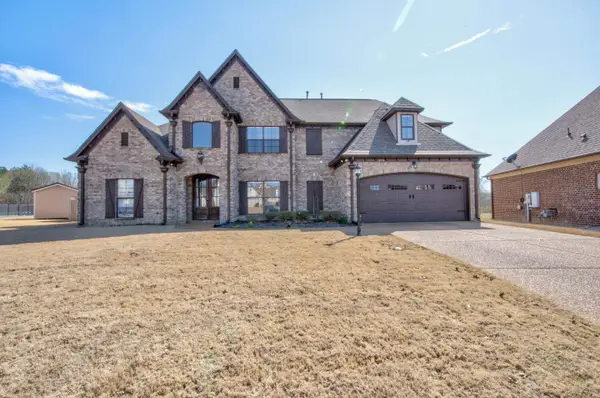 $470,000Active3 beds 3 baths
310 MISTY FIELDS CV S, Oakland, TN 38060
MLS# 10228342Listed by: CRYE-LEIKE, INC., REALTORS - New
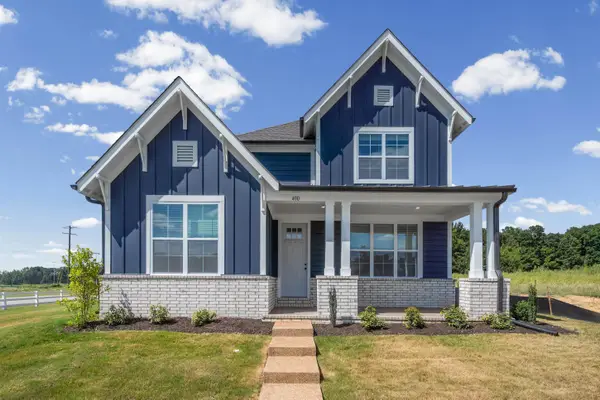 $426,519Active4 beds 3 baths
400 OAK HAVEN CIR, Oakland, TN 38060
MLS# 10228196Listed by: GRANT & CO., REALTORS - New
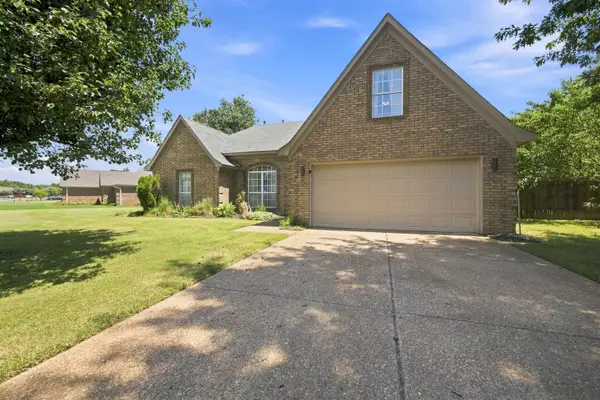 $299,900Active4 beds 2 baths
255 CAMERON DR, Oakland, TN 38060
MLS# 10228128Listed by: 2 RIVERS REALTY, LLC - New
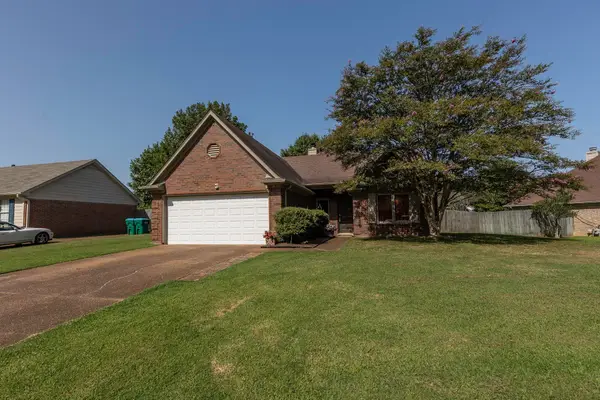 $255,500Active3 beds 2 baths
100 VILLAGE DR, Oakland, TN 38060-0000
MLS# 10228100Listed by: CRYE-LEIKE, INC., REALTORS - New
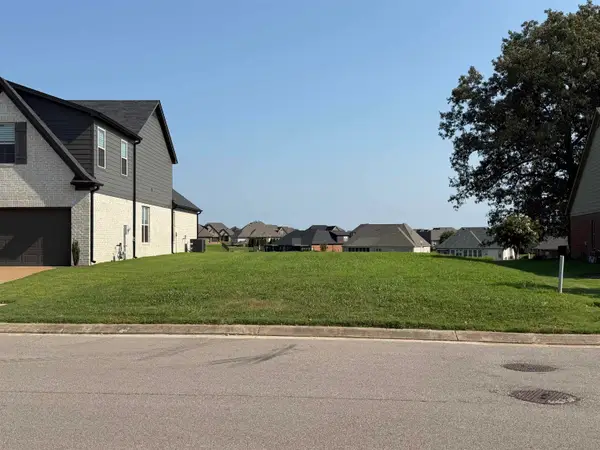 $69,900Active0.17 Acres
205 ST ANDREWS DR, Oakland, TN 38060
MLS# 10228053Listed by: SELL901 REAL ESTATE - New
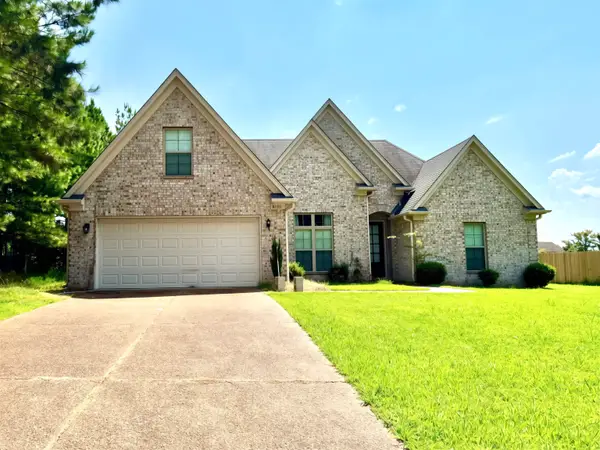 $345,900Active4 beds 2 baths
650 MURRELL DR, Oakland, TN 38060
MLS# 10228044Listed by: KELLER WILLIAMS - New
 $439,900Active4 beds 3 baths
90 RIDGEFIELD DR, Oakland, TN 38060
MLS# 10227892Listed by: REGENCY REALTY, LLC - New
 $379,900Active4 beds 3 baths
310 GREEN WILLOW DR, Oakland, TN 38060
MLS# 10227877Listed by: REGENCY REALTY, LLC - New
 $359,900Active4 beds 3 baths
220 GREEN WILLOW DR, Oakland, TN 38060
MLS# 10227879Listed by: REGENCY REALTY, LLC


Protect your home and budget from life's surprises with an Assurant Home Warranty, backed by a partner that supports you through every step of homeownership. Explore Plans.
©2026 Century 21 Real Estate LLC. All rights reserved. CENTURY 21®, the CENTURY 21 Logo and C21® are service marks owned by Century 21 Real Estate LLC. Century 21 Real Estate LLC fully supports the principles of the Fair Housing Act and the Equal Opportunity Act. Each office is independently owned and operated. Listing information is deemed reliable but not guaranteed accurate.