
35 JANIS MARIE CV, Oakland, TN 38060
Local realty services provided by:CENTURY 21 Home First Realtors
35 JANIS MARIE CV,Oakland, TN 38060
$414,000
- 3 Beds
- 2 Baths
- - sq. ft.
- Single family
- Active
Listed by: ginny tibbels
Office: remax experts
MLS#:10226781
Source:TN_MAAR
Price summary
- Price:$414,000
About this home
Escape the hustle & bustle without sacrificing convenience! Nestled on a beautiful 1-acre lot in desirable Montague Hills, this meticulously maintained 4-bedroom, 2-bath home offers space, comfort, & functionality. With 3 bedrooms on the main level, the spacious floor plan includes a formal dining room, large great room with a ventless gas fireplace, breakfast room, & a dedicated office nook just off the kitchen. The beautifully renovated kitchen features SS appliances, Granite countertops, & a stylish tile backsplash. Beautiful Hardwood floors run throughout the main living areas & bedrooms downstairs, with tile in the kitchen and bathrooms—no carpet on the main level. The oversized primary suite offers plenty of room to relax with a spacious en-suite bath. Upstairs, the 4th bedroom or bonus room includes a huge walk-in closet & easy walk-in attic access. Enjoy the fully fenced backyard with two patios & a large storage building.
Contact an agent
Home facts
- Year built:2005
- Subdivision & Development:MONTAGUE HILLS
- Listing ID #:10226781
- Added:50 day(s) ago
- Updated:September 12, 2026 at 11:16 AM
Rooms and interior
- Bedrooms:3
- Total bathrooms:2
- Full bathrooms:2
- Rooms Total:3
- Flooring:Hardwood Throughout, Part Carpet, Tile
- Dining Description:Breakfast Bar, Separate Breakfast Room, Separate Dining Room
- Bathrooms Description:1 or More BR Down, Double Vanity Bath, Full Bath Down, Luxury Primary Bath, Renovated Bathroom, Separate Tub & Shower
- Kitchen Description:Dishwasher, Disposal, Microwave, Range/Oven, Refrigerator, Updated/Renovated Kitchen
Heating and cooling
- Cooling:Ceiling Fan(s), Central
- Heating:Central
Structure and exterior
- Roof:Composition Shingles
- Year built:2005
- Lot area:1.01 Acres
- Lot Features:Landscaped, Level, Wood Fenced
- Architectural Style:Traditional
- Construction Materials:Brick Veneer
- Exterior Features:Covered Patio, Patio, Wood Fence
- Foundation Description:Slab
- Levels:1 Story
Utilities
- Water:Well Water
- Sewer:Septic Tank
Finances and disclosures
- Price:$414,000
- Tax amount:$805
Features and amenities
- Laundry features:Laundry Room
- Amenities:All Window Treatments, Cable Wired, Dead Bolt Lock(s), Smoke Detector(s), Walk-In Attic, Walk-In Closet(s)
Parking
- Parking description:Driveway/Pad, Garage Door Opener(s), Side-Load Garage
- Garage spaces:2
New listings near 35 JANIS MARIE CV
- New
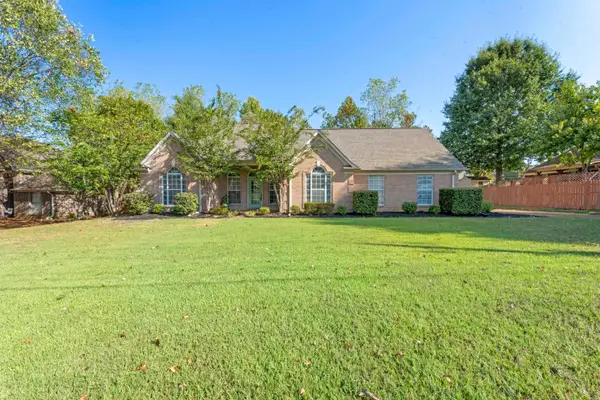 $290,000Active3 beds 2 baths
20 COUNTRY BROOK DR, Oakland, TN 38060
MLS# 10230247Listed by: EXP REALTY, LLC - New
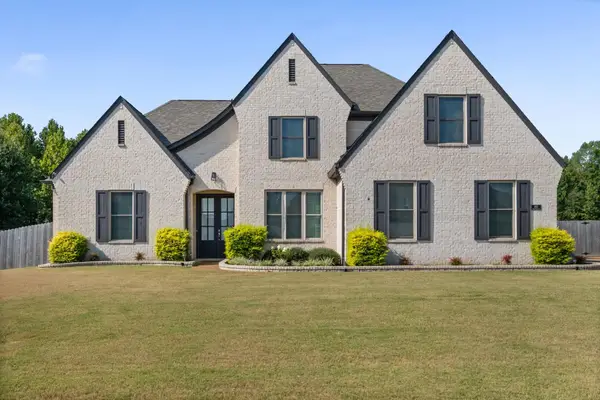 $459,000Active4 beds 3 baths
460 MARRIETTA DR, Oakland, TN 38060
MLS# 10229991Listed by: KELLER WILLIAMS - New
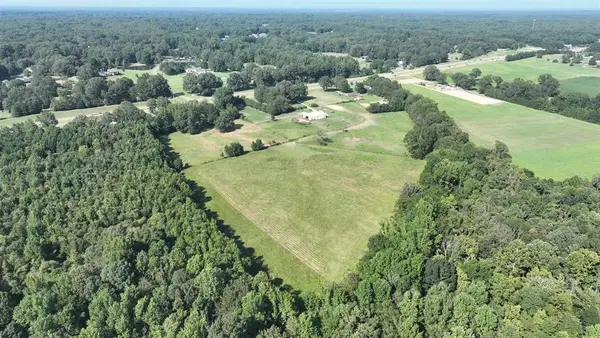 $1,000,000Active39.64 Acres
2000 HWY 64 HWY, Oakland, TN 38028
MLS# 10229906Listed by: ALWAYS REAL ESTATE COMPANY, LL - New
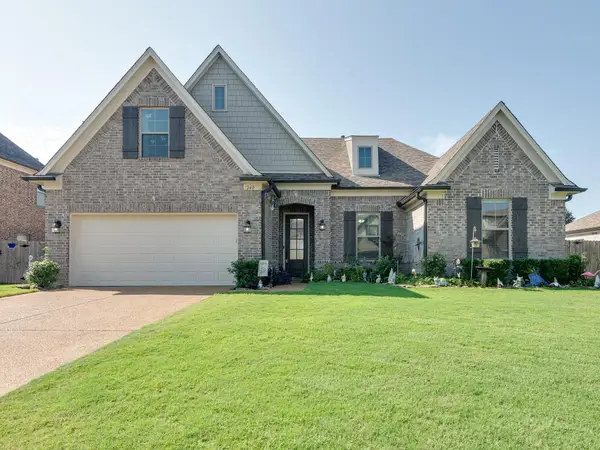 $375,000Active3 beds 2 baths
240 MISTY FIELDS RD, Oakland, TN 38060
MLS# 10229821Listed by: KELLER WILLIAMS - New
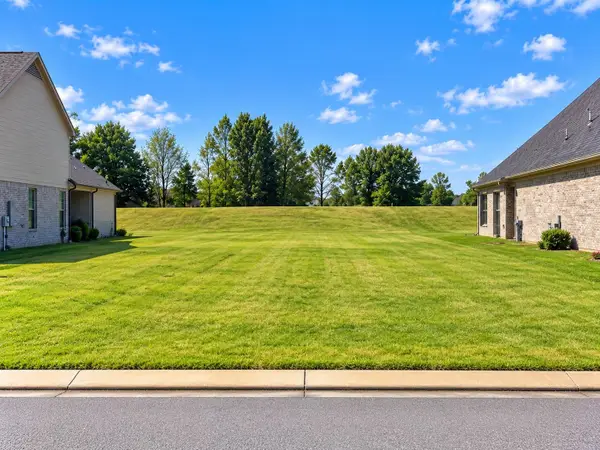 $64,900Active0 Acres
60 DORAL LOOP, Oakland, TN 38060
MLS# 10229802Listed by: GROOME & CO. - New
 $95,000Active4.67 Acres
650 PERSON RD, Oakland, TN 38060
MLS# 10229742Listed by: REMAX EXPERTS - Open Sat, 12 to 2pmNew
 $446,000Active3 beds 3 baths
50 CYPRESS POINT RD, Oakland, TN 38060
MLS# 10229716Listed by: KAIZEN REALTY, LLC - New
 $319,900Active4 beds 2 baths
385 BEAU TISDALE DR, Oakland, TN 38060
MLS# 10229731Listed by: ENTERPRISE, REALTORS - New
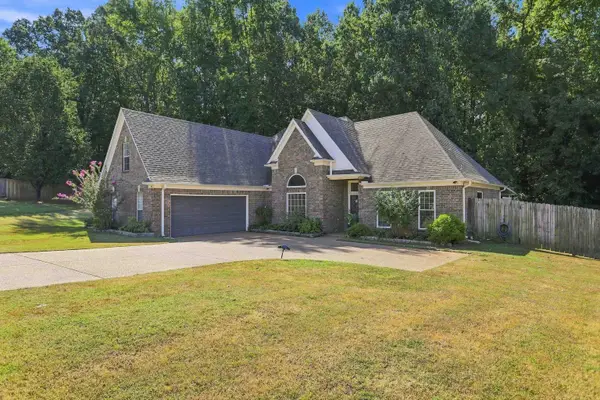 $315,000Active4 beds 2 baths
50 BROOKHAVEN LN, Oakland, TN 38060
MLS# 10229638Listed by: GRIND CITY REALTY 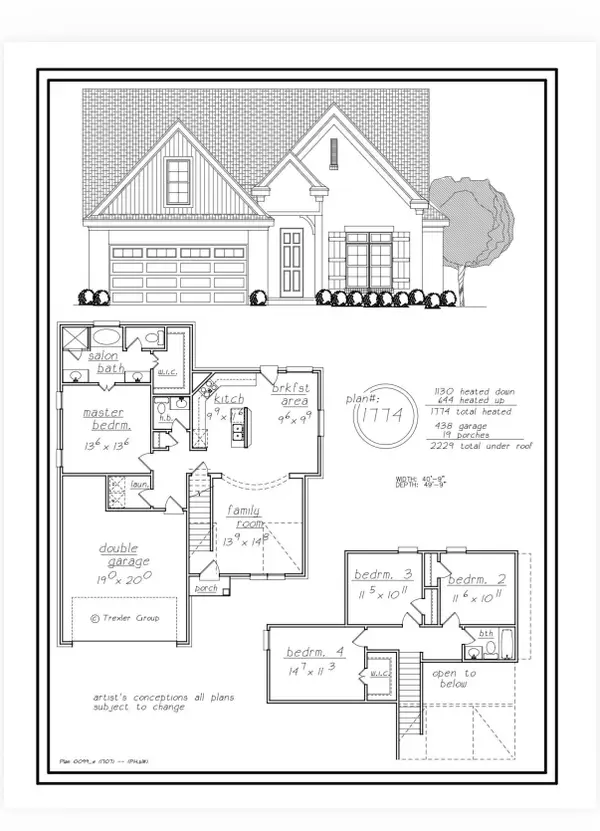 $299,000Active4 beds 3 baths
80 BLUE DR, Oakland, TN 38060
MLS# 10229445Listed by: GROOME & CO.


Protect your home and budget from life's surprises with an Assurant Home Warranty, backed by a partner that supports you through every step of homeownership. Explore Plans.
©2026 Century 21 Real Estate LLC. All rights reserved. CENTURY 21®, the CENTURY 21 Logo and C21® are service marks owned by Century 21 Real Estate LLC. Century 21 Real Estate LLC fully supports the principles of the Fair Housing Act and the Equal Opportunity Act. Each office is independently owned and operated. Listing information is deemed reliable but not guaranteed accurate.