
525 TATE DR, Oakland, TN 38060
Local realty services provided by:CENTURY 21 Home First Realtors
525 TATE DR,Oakland, TN 38060
$309,900
- 4 Beds
- 2 Baths
- - sq. ft.
- Single family
- Pending
Listed by: julie jenkins, ronald jenkins
Office: remax experts
MLS#:10221010
Source:TN_MAAR
Price summary
- Price:$309,900
About this home
Enjoy the summer relaxing by the sparkling above ground pool or entertaining with the extended outdoor patio area, along with the beautiful, inviting backyard that backs up to private wooded property. This meticulously maintained and move in ready 4BR/2BA (4th/upstairs bonus room) brick home features new luxury vinyl plank flooring downstairs and brand new carpet upstairs, along with all new kitchen appliances. The spacious primary suite offers a walk-in closet, seperate shower, whirlpool tub, and double sink vanity. Functional layout includes a laundry closet by the bedrooms, spacious pantry with wood shelving, plus an additional bonus pantry for extra storage, and attached 2-car garage. Additional features include a 6x8 storage room with electrical and pull-down attic storage, HVAC and water heater were installed 2 years ago and have been regularly serviced. Roof is 7-years. Pool equipment to convey.
Contact an agent
Home facts
- Year built:2007
- Listing ID #:10221010
- Added:9 day(s) ago
- Updated:May 17, 2026 at 07:17 AM
Rooms and interior
- Bedrooms:4
- Total bathrooms:2
- Full bathrooms:2
- Rooms Total:7
- Flooring:Part Carpet, Wood Laminate Floors
- Bathrooms Description:1 or More BR Down, Double Vanity Bath, Luxury Primary Bath, Separate Tub & Shower
- Kitchen Description:Cooktop, Dishwasher, Disposal, Microwave, Pantry, Range/Oven
Heating and cooling
- Cooling:Ceiling Fan(s), Central
- Heating:Central
Structure and exterior
- Roof:Composition Shingles
- Year built:2007
- Lot Features:Landscaped, Wood Fenced
- Architectural Style:Traditional
- Exterior Features:Covered Patio, Patio, Porch, Wood Fence
- Foundation Description:Slab
- Levels:1 Story
Utilities
- Water:Public Water
- Sewer:Public Sewer
Finances and disclosures
- Price:$309,900
- Tax amount:$1,103
Features and amenities
- Laundry features:Laundry Closet
- Amenities:Attic Access, Dead Bolt Lock(s), Pull Down Attic Stairs, Smoke Detector(s)
- Pool features:Above Ground, Pool Cleaning Equipment
Parking
- Parking description:Driveway/Pad, Garage Door Opener(s)
- Garage spaces:2
New listings near 525 TATE DR
- New
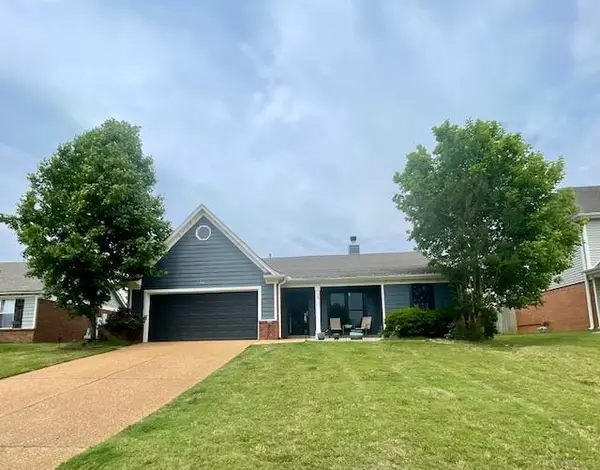 $269,900Active3 beds 2 baths
75 OAK CREST DR, Oakland, TN 38060
MLS# 10221785Listed by: CHAMBERWOOD REALTY GROUP 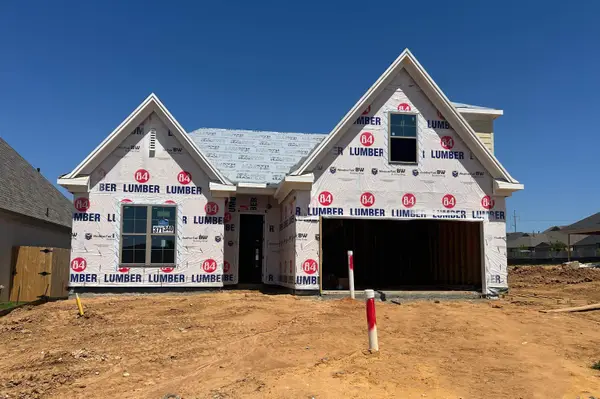 $379,900Pending4 beds 3 baths
340 GREEN WILLOW DR, Oakland, TN 38060
MLS# 10212671Listed by: REGENCY REALTY, LLC- New
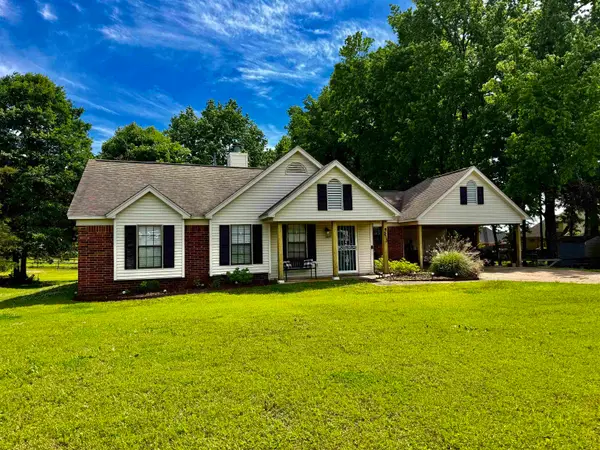 $255,000Active3 beds 2 baths
515 MEBANE RD, Oakland, TN 38060
MLS# 10221701Listed by: FAYETTE REALTY, LLC - Open Sun, 1 to 2:30pmNew
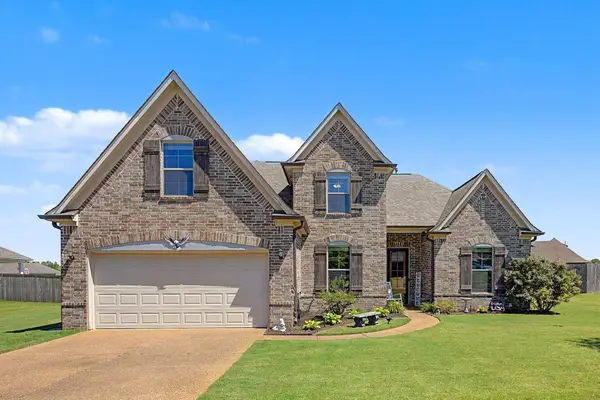 $389,000Active4 beds 3 baths
160 OAK HOLLOW DR, Oakland, TN 38060
MLS# 10221702Listed by: BHHS MCLEMORE & CO. REALTY - New
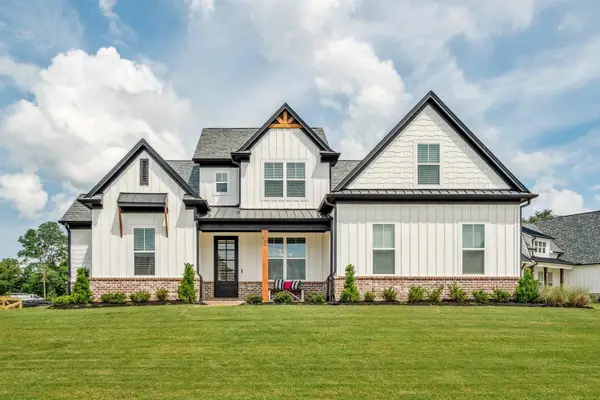 $496,900Active4 beds 3 baths
245 HIGHLAND PARK CV, Oakland, TN 38060
MLS# 10221570Listed by: NEW ROOTS REALTY LLC - New
 $295,000Active3 beds 2 baths
50 ABBEY RD, Oakland, TN 38060
MLS# 10221473Listed by: KELLER WILLIAMS - New
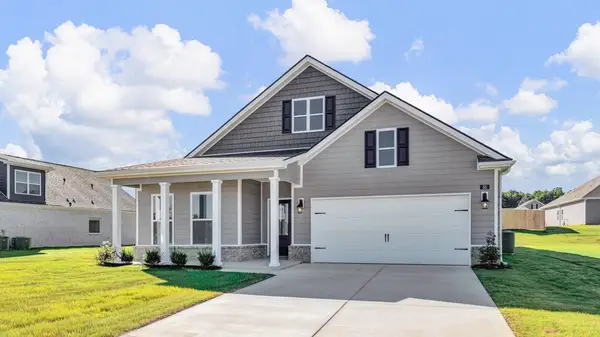 $363,990Active4 beds 2 baths
1000 MEWBORN FARM RD, Oakland, TN 38060
MLS# 10221317Listed by: D R HORTON MEMPHIS - New
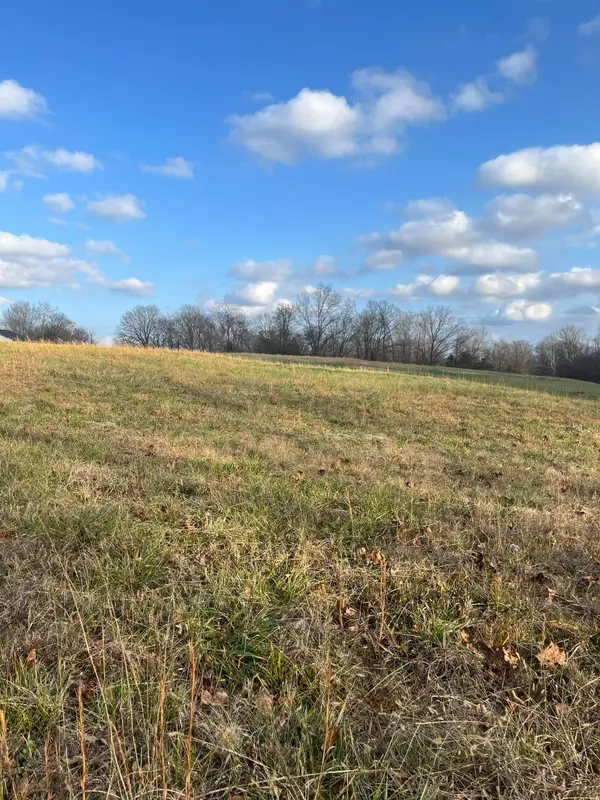 $129,000Active2.18 Acres
2325 TOMLIN RD S, Oakland, TN 38068
MLS# 10221314Listed by: TRG REAL ESTATE SERVICES, LLC 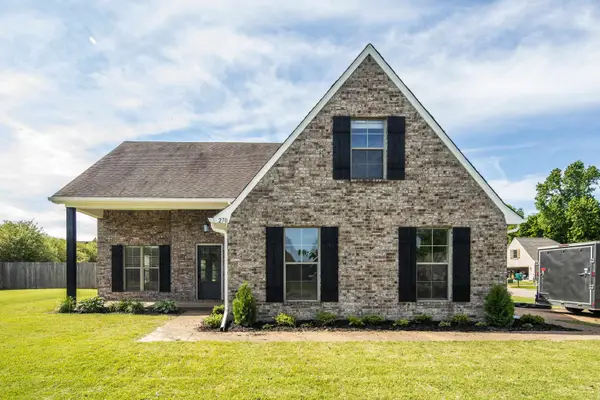 $339,900Pending4 beds 3 baths
270 SEAWOOD DR, Oakland, TN 38060
MLS# 10220983Listed by: REMAX EXPERTS $415,340Pending4 beds 3 baths
530 RIVERDALE DR, Oakland, TN 38060
MLS# 10221237Listed by: D R HORTON MEMPHIS


Protect your home and budget from life's surprises with an Assurant Home Warranty, backed by a partner that supports you through every step of homeownership. Explore Plans.
©2026 Century 21 Real Estate LLC. All rights reserved. CENTURY 21®, the CENTURY 21 Logo and C21® are service marks owned by Century 21 Real Estate LLC. Century 21 Real Estate LLC fully supports the principles of the Fair Housing Act and the Equal Opportunity Act. Each office is independently owned and operated. Listing information is deemed reliable but not guaranteed accurate.