159 Mila Mae, Ocoee, TN 37361
Local realty services provided by:CENTURY 21 Professional Group
159 Mila Mae,Ocoee, TN 37361
$415,000
- 4 Beds
- 3 Baths
- 2,500 sq. ft.
- Single family
- Active
Listed by: cindi richardson
Office: richardson group
MLS#:1543793
Source:TN_CAR
Price summary
- Price:$415,000
- Price per sq. ft.:$166
About this home
Welcome to this beautiful new construction home in Ocoee, offering 4 bedrooms, 2.5 bathrooms, and approximately 2,500 square feet of thoughtfully designed living space. With modern finishes, an open layout, and plenty of room to spread out, this home offers a great combination of comfort and functionality.
The main level features a spacious primary suite with a walk-in closet and a large private bathroom complete with a double vanity. The kitchen is equipped with stainless steel appliances and provides plenty of space for cooking, dining, and gathering with family and friends. Just off the main living areas, you'll also find a convenient laundry room and half bathroom. The living room feels bright and open with high ceilings and a fireplace that creates a welcoming focal point.
Upstairs are three additional bedrooms and a full bathroom, along with a bonus room that gives you even more flexibility. Use it as a home office, playroom, extra storage space, or whatever best fits your needs.
Outside, the covered back deck gives you a comfortable place to relax and enjoy the surroundings, while the two-car garage provides additional parking and storage space. One of the highlights of this home is its Ocoee location, putting you close to some of Southeast Tennessee's best outdoor recreation. Spend your weekends boating, fishing, hiking, rafting, or camping with the Cherokee National Forest, Parksville Lake, the Ocoee River, and the Hiwassee River all just minutes away.
Please note that there is currently no propane tank on the property. The buyer will be responsible for purchasing their own propane tank if desired....
Contact an agent
Home facts
- Year built:2025
- Subdivision & Development:Mila Mae Meadows
- Listing ID #:1543793
- Added:7 day(s) ago
- Updated:October 09, 2026 at 03:08 PM
Rooms and interior
- Bedrooms:4
- Total bathrooms:3
- Full bathrooms:2
- Half bathrooms:1
- Flooring:Carpet, Hardwood, Tile
- Dining Description:Eat-in Kitchen
- Bathrooms Description:Double Vanity, Tub/shower Combo
- Kitchen Description:Eat-in Kitchen, Kitchen Island
- Bedroom Description:Primary Downstairs
- Living area:2,500 sq. ft.
Heating and cooling
- Cooling:Ceiling Fan(s), Central Air
- Heating:Central, Heating
- Central air:Yes
Structure and exterior
- Roof:Shingle
- Year built:2025
- Building area:2,500 sq. ft.
- Lot area:0.38 Acres
- Architectural Style:Contemporary
- Construction Materials:HardiPlank Type
- Exterior Features:Rain Gutters
- Foundation Description:Block
Utilities
- Water:Public, Water Available
- Sewer:Public Sewer, Sewer Available
Finances and disclosures
- Price:$415,000
- Price per sq. ft.:$166
- Tax amount:$1,231
Features and amenities
- Amenities:Ceiling Fan(s), High Ceilings, Walk-In Closet(s)
Parking
- Parking description:Attached Garage, Driveway, Garage, Garage Door Opener
- Garage:Yes
New listings near 159 Mila Mae
- New
 $107,000Active0.39 Acres
0 River Heights Drive #Lot 13, Ocoee, TN 37361
MLS# 1544278Listed by: MERCHANT REAL ESTATE GROUP - New
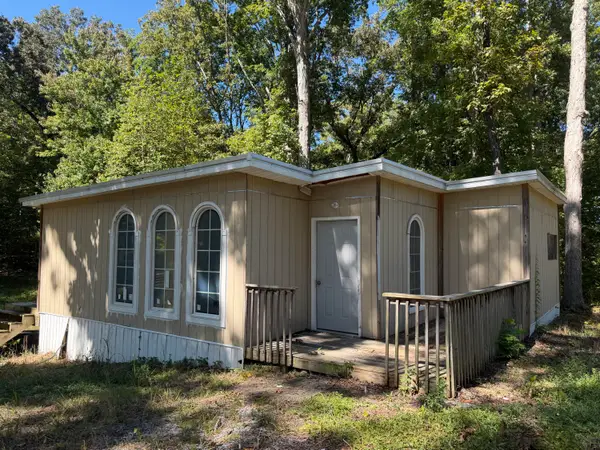 $79,500Active2 beds 1 baths1,000 sq. ft.
147 Sibyl Lane, Ocoee, TN 37361
MLS# 1543924Listed by: K W CLEVELAND - New
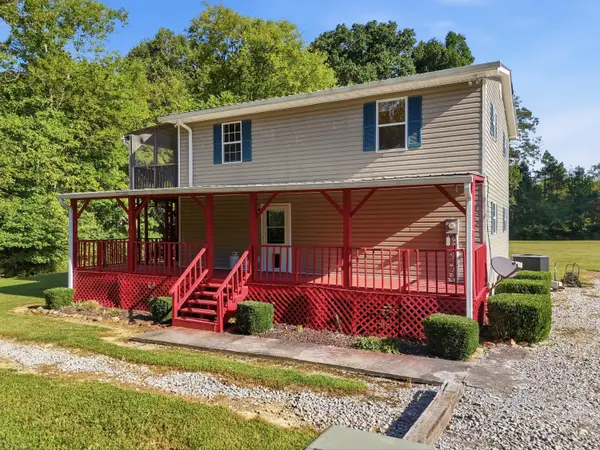 $320,000Active3 beds 2 baths1,792 sq. ft.
1971 Old Federal Road, Ocoee, TN 37361
MLS# 1543880Listed by: RICHARDSON GROUP - New
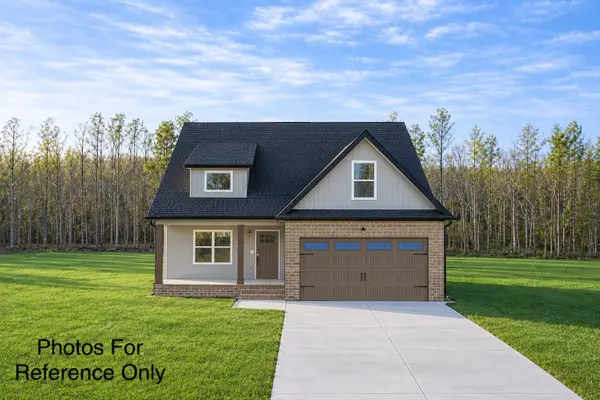 $439,900Active3 beds 3 baths1,700 sq. ft.
777 Longley Road, Ocoee, TN 37361
MLS# 3603258Listed by: RE/MAX EXPERIENCE 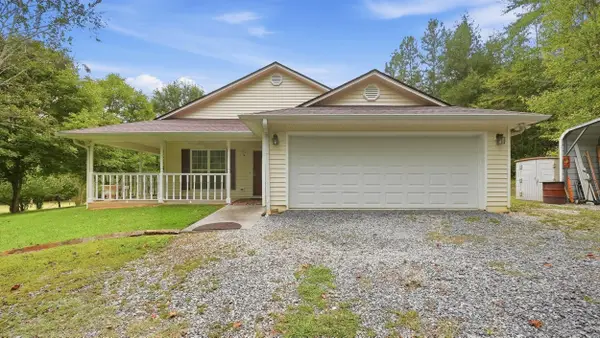 $430,000Active3 beds 2 baths1,528 sq. ft.
788 Sand Mountain Road, Ocoee, TN 37361
MLS# 1543505Listed by: THE SOURCE REAL ESTATE GROUP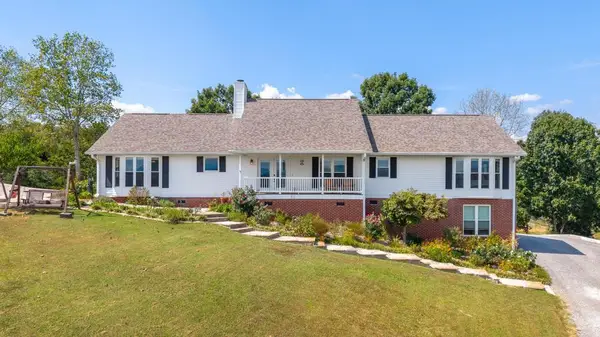 $629,000Active4 beds 2 baths2,046 sq. ft.
300 Bullens Road, Ocoee, TN 37361
MLS# 1543386Listed by: THE AGENCY CHATTANOOGA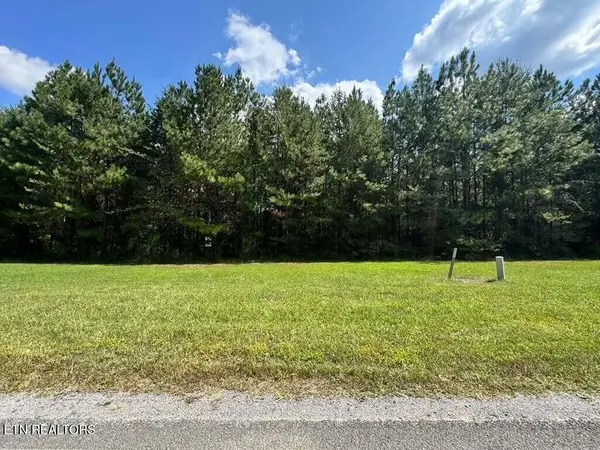 $20,499Active0.4 Acres
132 Casson Rd, Ocoee, TN 37361
MLS# 1356670Listed by: KELLER WILLIAMS WEST KNOXVILLE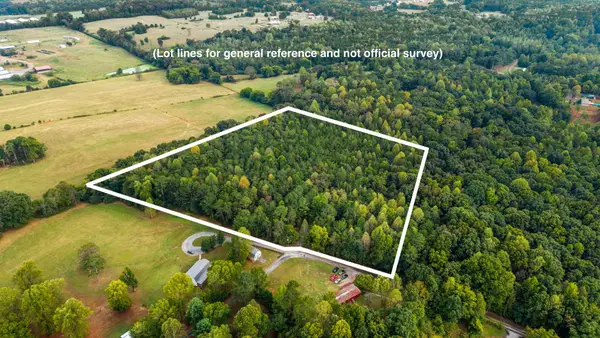
 $425,000Active10.37 Acres
240 Briarwood Rd, Ocoee, TN 37361
MLS# 3598205Listed by: CENTURY 21 1ST CHOICE REALTORS $249,900Active2 beds 2 baths1,100 sq. ft.
136 Stump St, Ocoee, TN 37361
MLS# 3545967Listed by: NEW VENTURE REALTY


Protect your home and budget from life's surprises with an Assurant Home Warranty, backed by a partner that supports you through every step of homeownership. Explore Plans.
©2026 Century 21 Real Estate LLC. All rights reserved. CENTURY 21®, the CENTURY 21 Logo and C21® are service marks owned by Century 21 Real Estate LLC. Century 21 Real Estate LLC fully supports the principles of the Fair Housing Act and the Equal Opportunity Act. Each office is independently owned and operated. Listing information is deemed reliable but not guaranteed accurate.