
412 SE Weese Rd, Old Fort, TN 37362
Local realty services provided by:CENTURY 21 Legacy
412 SE Weese Rd,Old Fort, TN 37362
$218,000
- 3 Beds
- 2 Baths
- 1,064 sq. ft.
- Single family
- Active
Listed by: darlene spears
Office: kw cleveland
MLS#:1353362
Source:TN_KAAR
Price summary
- Price:$218,000
- Price per sq. ft.:$204.89
About this home
Enjoy a peaceful country setting with 3.67 acres! This beautifully renovated 3-bedroom, 2-bath mobile home features a bright, open interior with stylish vinyl plank flooring and an updated kitchen complete with a center island and modern finishes. Take in the serene surroundings from the covered front porch or relax on the 12' x 12' wooden deck. The property also boasts an expansive 960-square-foot detached garage and workshop offering endless possibilities for vehicle storage, hobbies, a home business, or custom projects. Don't miss out on this great opportunity and book your private showing!
Contact an agent
Home facts
- Year built:1990
- Listing ID #:1353362
- Added:62 day(s) ago
- Updated:October 29, 2026 at 01:12 AM
Rooms and interior
- Bedrooms:3
- Total bathrooms:2
- Full bathrooms:2
- Rooms Total:7
- Basement:Yes
- Living area:1,064 sq. ft.
Heating and cooling
- Cooling:Central Cooling
- Heating:Electric, Propane
Structure and exterior
- Year built:1990
- Building area:1,064 sq. ft.
- Lot area:3.67 Acres
- Lot Features:Wooded
- Construction Materials:Aluminum Siding
Schools
- High school:Bradley
- Middle school:Lake Forest
- Elementary school:Taylors
Utilities
- Sewer:Septic Tank
Finances and disclosures
- Price:$218,000
- Price per sq. ft.:$204.89
Parking
- Parking description:Detached, Off-Street Parking
- Garage spaces:1
New listings near 412 SE Weese Rd
- New
 $400,000Active3 beds 1 baths1,285 sq. ft.
136 Dills Ln, Old Fort, TN 37362
MLS# 3626322Listed by: DOWN HOME REALTY CO - New
 $219,900Active3 beds 2 baths1,596 sq. ft.
209 Sid Shannon Rd Se, Old Fort, TN 37362
MLS# 3623320Listed by: RE/MAX EXPERIENCE  $1,250,000Active5 beds 4 baths4,622 sq. ft.
559 White Road Se, Old Fort, TN 37362
MLS# 3615467Listed by: BENDER REALTY LLC $749,900Active2 beds 1 baths1,450 sq. ft.
137 Volunteer Lane, Old Fort, TN 37362
MLS# 1543945Listed by: CRYE-LEIKE REALTORS-ATHENS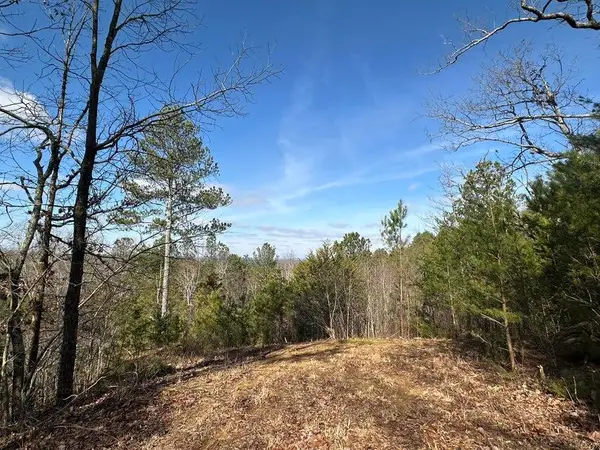 $102,500Active7.44 Acres
125 Fox Trail Drive, Old Fort, TN 37362
MLS# 1543687Listed by: K W CLEVELAND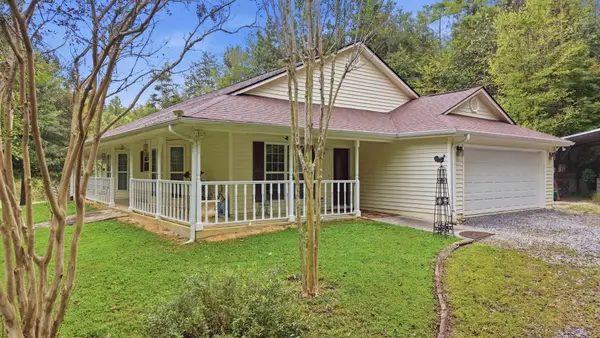 $430,000Active3 beds 2 baths1,528 sq. ft.
788 Sand Mountain Road, Ocoee, TN 37361
MLS# 3601688Listed by: THE SOURCE REAL ESTATE GROUP $139,900Active2.15 Acres
7400 Spring Place Rd Se, Old Fort, TN 37362
MLS# 3601575Listed by: KELLER WILLIAMS CLEVELAND $69,900Active1.05 Acres
7400 Spring Place Rd Se, Old Fort, TN 37362
MLS# 3601577Listed by: KELLER WILLIAMS CLEVELAND $79,900Active1.1 Acres
7390 Spring Place Rd Se, Old Fort, TN 37362
MLS# 3601578Listed by: KELLER WILLIAMS CLEVELAND $99,900Active6.66 Acres
180 Rock Creek Drive, Old Fort, TN 37362
MLS# 3597420Listed by: DOWN HOME REALTY CO


Protect your home and budget from life's surprises with an Assurant Home Warranty, backed by a partner that supports you through every step of homeownership. Explore Plans.
©2026 Century 21 Real Estate LLC. All rights reserved. CENTURY 21®, the CENTURY 21 Logo and C21® are service marks owned by Century 21 Real Estate LLC. Century 21 Real Estate LLC fully supports the principles of the Fair Housing Act and the Equal Opportunity Act. Each office is independently owned and operated. Listing information is deemed reliable but not guaranteed accurate.