
6950 Spring Place Road Se, Old Fort, TN 37362
Local realty services provided by:CENTURY 21 BELLORA
6950 Spring Place Road Se,Old Fort, TN 37362
$597,000
- 3 Beds
- 3 Baths
- 2,524 sq. ft.
- Single family
- Active
Listed by: michell miller
Office: crye-leike, realtors
MLS#:1542583
Source:TN_CAR
Price summary
- Price:$597,000
- Price per sq. ft.:$236.53
About this home
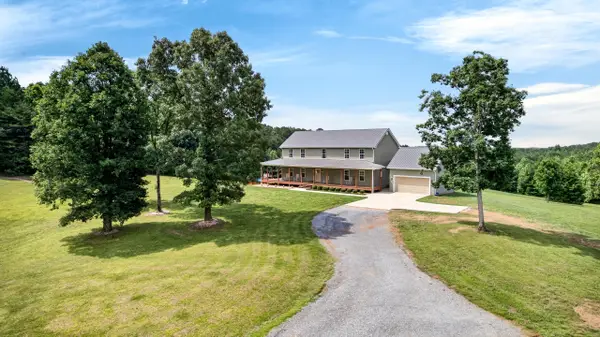
Enjoy the space and privacy of country living with this spacious two-story home situated on 5 acres! This home offers a Primary Bedroom on Main level with its own private ensuite and 2 large walk-in closets, and 2 additional bedrooms, full bathroom and an additional, versatile bonus room located upstairs. Additional spaces offered in this home include another full bathroom on main level, Eat in Kitchen, separate dining room, home office (or additional bonus area), Living room and laundry room all on main level. High ceilings add to the open airy feel throughout the home, while the screened-in porch provides the perfect spot to relax and enjoy the peaceful surroundings. Step outside and take advantage of everything this property has to offer, including an above-ground pool and large deck, fenced acreage, outbuildings and plenty of room for horses, dogs, hobbies or outdoor activities. Set back from the road for added privacy, this property offers the freedom and space you've been looking for in a country setting. A large, attached garage provides generous parking and storage. Whether you're dreaming of bringing the horses, creating your own mini-farm, or simply enjoying five acres with room to breathe, this property offers endless possibilities.
This home is being Sold As Is - Sale is Subject to Bankruptcy Court Approval.
Call today for your private showing! This home is located inside Old Fort -37362 zip code....
Contact an agent
Home facts
- Year built:2015
- Subdivision & Development:Majestic Mountain Ests
- Listing ID #:1542583
- Added:1 day(s) ago
- Updated:September 12, 2026 at 03:08 PM
Rooms and interior
- Bedrooms:3
- Total bathrooms:3
- Full bathrooms:3
- Rooms Total:12
- Flooring:Carpet, Laminate, Tile
- Dining Description:Eat-in Kitchen, Separate Dining Room
- Bathrooms Description:Separate Shower, Tub/shower Combo
- Kitchen Description:Eat-in Kitchen
- Basement:Yes
- Living area:2,524 sq. ft.
Heating and cooling
- Cooling:Central Air
- Heating:Central, Electric, Heating
- Central air:Yes
Structure and exterior
- Roof:Shingle
- Year built:2015
- Building area:2,524 sq. ft.
- Lot area:5.05 Acres
- Construction Materials:Stone, Vinyl Siding
- Exterior Features:Rain Gutters
- Foundation Description:Block
- Levels:Two
Utilities
- Water:Public, Water Connected
- Sewer:Septic Tank
Finances and disclosures
- Price:$597,000
- Price per sq. ft.:$236.53
- Tax amount:$1,496
Features and amenities
- Amenities:Ceiling Fan(s), Granite Counters, High Ceilings, Walk-In Closet(s)
Parking
- Parking description:Attached Garage, Driveway, Garage, Garage Door Opener, Garage Faces Side, Gravel, Kitchen Level, Off Street
- Garage:Yes
New listings near 6950 Spring Place Road Se
- New
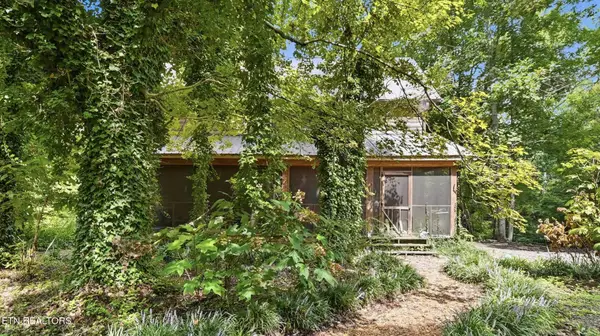
 $719,000Active3 beds 3 baths2,140 sq. ft.
7000 Spring Place Road Se, Old Fort, TN 37362
MLS# 1542216Listed by: OCOEE REALTY & PROPERTY MANAGEMENT - New
 $399,000Active3 beds 2 baths1,952 sq. ft.
135 Brewer Rd, Old Fort, TN 37362
MLS# 3531924Listed by: REALTY EXECUTIVES ASSOCIATES MAIN STREET  $399,900Active32 Acres
00 Horns Creek Road, Old Fort, TN 37362
MLS# 1541584Listed by: CRYE-LEIKE, REALTORS $74,000Active5.05 Acres
00 Fox Trail Drive, Old Fort, TN 37362
MLS# 1541366Listed by: OCOEE REALTY & PROPERTY MANAGEMENT $218,000Active3 beds 2 baths1,064 sq. ft.
412 Weese Rd Se, Old Fort, TN 37362
MLS# 3521062Listed by: KELLER WILLIAMS CLEVELAND $150,000Active5.02 Acres
0 Washboard Road, Old Fort, TN 37362
MLS# 1541043Listed by: EXP REALTY, LLC $99,900Active-- beds -- baths
5694 Ladd Springs Rd, Old Fort, TN 37362
MLS# 3514276Listed by: EAST TENNESSEE PROPERTIES LLC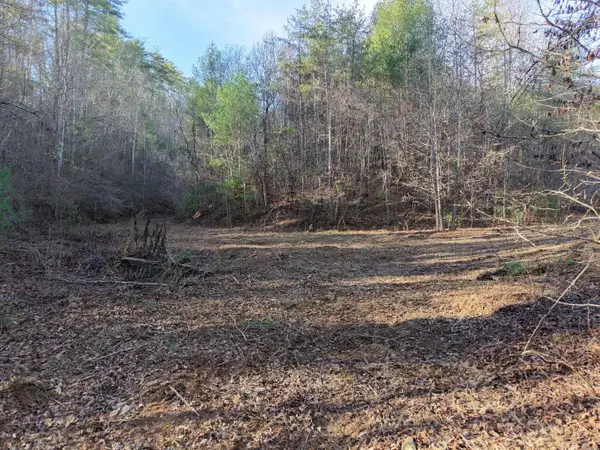 $150,000Active11.01 Acres
0 Bakers Creek Road, Old Fort, TN 37362
MLS# 3513344Listed by: DOWN HOME REALTY CO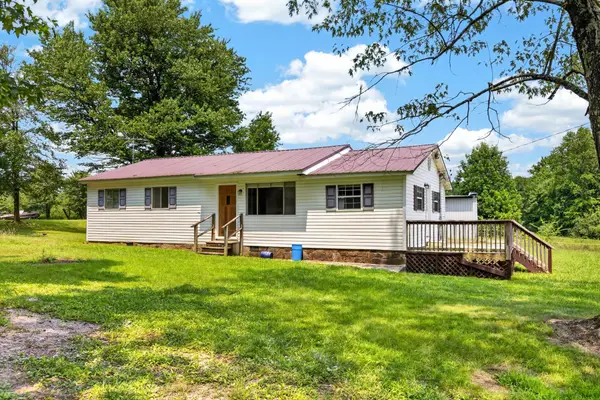 $229,900Active3 beds 1 baths1,274 sq. ft.
2485 Ladd Springs Road Se, Old Fort, TN 37362
MLS# 3322449Listed by: OCOEE REALTY & PROPERTY MANAGEMENT


Protect your home and budget from life's surprises with an Assurant Home Warranty, backed by a partner that supports you through every step of homeownership. Explore Plans.
©2026 Century 21 Real Estate LLC. All rights reserved. CENTURY 21®, the CENTURY 21 Logo and C21® are service marks owned by Century 21 Real Estate LLC. Century 21 Real Estate LLC fully supports the principles of the Fair Housing Act and the Equal Opportunity Act. Each office is independently owned and operated. Listing information is deemed reliable but not guaranteed accurate.