
1005 Bettie Dr, Old Hickory, TN 37138-3315
Local realty services provided by:CENTURY 21 Professional Group
1005 Bettie Dr,Old Hickory, TN 37138-3315
$400,000
- 3 Beds
- 2 Baths
- 1,400 sq. ft.
- Single family
- Active
Listed by: cheryl farley
Office: chord real estate
MLS#:246915
Source:TN_UCAR
Price summary
- Price:$400,000
- Price per sq. ft.:$285.71
About this home
Welcome to 1005 Bettie Drive, where classic Old Hickory charm meets a complete modern renovation. This 3-bedroom, 2-bath home offers approximately 1,400 square feet of thoughtfully updated, single-level living with a bright, open floor plan designed for the way you live today. The renovated kitchen features white cabinetry, granite countertops, stainless steel appliances, a spacious island, and a vaulted, planked ceiling that adds character and dimension to the heart of the home. Updated flooring and finishes continue throughout, creating a fresh, move-in-ready feel. Outside, the .27-acre lot offers plenty of room to enjoy, with a spacious backyard and deck ready for relaxing, entertaining, or simply spending time outdoors. An oversized detached two-car garage provides exceptional flexibility for vehicles, storage, a workshop, hobbies, or recreational gear. Located in Old Hickory and convenient to Old Hickory Lake and the marina, this home delivers a hard-to-find combination of an established setting, modern updates, outdoor space, and a substantial detached garage, all without taking on a renovation project of your own....
Contact an agent
Home facts
- Year built:1958
- Subdivision & Development:Other
- Listing ID #:246915
- Added:1 day(s) ago
- Updated:September 03, 2026 at 11:01 PM
Rooms and interior
- Bedrooms:3
- Total bathrooms:2
- Full bathrooms:2
- Kitchen Description:Dishwasher, Electric Oven, Electric Range, Microwave, Refrigerator
- Basement Description:Crawl Space
- Living area:1,400 sq. ft.
Heating and cooling
- Cooling:Central Air
- Heating:Central, Electric
Structure and exterior
- Roof:Metal
- Year built:1958
- Building area:1,400 sq. ft.
- Lot area:0.27 Acres
- Construction Materials:Brick
- Exterior Features:Deck
- Levels:1 Story
Utilities
- Water:Public
Finances and disclosures
- Price:$400,000
- Price per sq. ft.:$285.71
Features and amenities
- Appliances:Electric Oven, Electric Range, Microwave, Refrigerator
- Laundry features:Dishwasher
- Amenities:Ceiling Fan(s), Garage Door Opener
Parking
- Garage spaces:2
- Carport spaces:2
New listings near 1005 Bettie Dr
- Coming Soon
 $850,000Coming Soon3 beds 4 baths4,312 sq. ft.
409 Rolling Mill Rd, Old Hickory, TN 37138
MLS# 3531588Listed by: COMPASS RE - Coming Soon
 $349,900Coming Soon3 beds 1 baths1,380 sq. ft.
105 30th St, Old Hickory, TN 37138
MLS# 3530519Listed by: NASHVILLE ON THE MARKET REAL ESTATE - Coming Soon
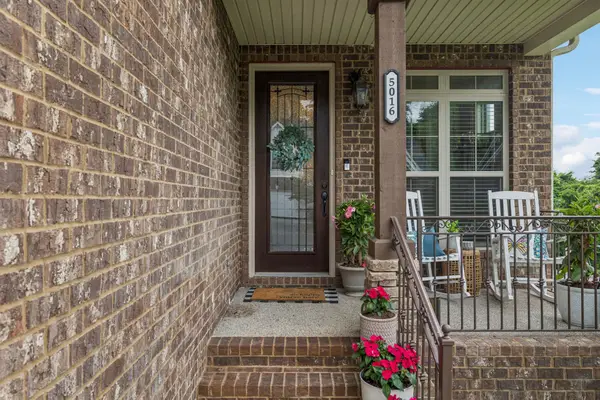 $399,900Coming Soon3 beds 3 baths2,382 sq. ft.
5016 Southfork Blvd, Old Hickory, TN 37138
MLS# 3527161Listed by: ANEW REAL ESTATE CONSULTANTS - New
 $549,900Active4 beds 4 baths2,896 sq. ft.
1408 Autumn Springs Ct, Old Hickory, TN 37138
MLS# 3541112Listed by: BENCHMARK REALTY, LLC - New
 $2,400,000Active3 beds 3 baths1,900 sq. ft.
4026B University Ave, Old Hickory, TN 37138
MLS# 3540962Listed by: OYSTER REAL ESTATE ADVISORS - New
 $425,000Active3 beds 2 baths2,050 sq. ft.
113 Laura Ave, Old Hickory, TN 37138
MLS# 3531022Listed by: MUTTZ REALTY, LLC - New
 $329,900Active3 beds 3 baths1,470 sq. ft.
2324 Patrick Ave, Old Hickory, TN 37138
MLS# 3531499Listed by: RE/MAX 1ST CHOICE - New
 $329,999Active2 beds 2 baths1,591 sq. ft.
114 28th St, Old Hickory, TN 37138
MLS# 3531122Listed by: BENCHMARK REALTY, LLC - New
 $1,299,900Active5 beds 4 baths7,100 sq. ft.
300 Rolling Mill Rd, Old Hickory, TN 37138
MLS# 3529942Listed by: CRYE-LEIKE, INC., REALTORS


Protect your home and budget from life's surprises with an Assurant Home Warranty, backed by a partner that supports you through every step of homeownership. Explore Plans.
©2026 Century 21 Real Estate LLC. All rights reserved. CENTURY 21®, the CENTURY 21 Logo and C21® are service marks owned by Century 21 Real Estate LLC. Century 21 Real Estate LLC fully supports the principles of the Fair Housing Act and the Equal Opportunity Act. Each office is independently owned and operated. Listing information is deemed reliable but not guaranteed accurate.