
114 28th St, Old Hickory, TN 37138
Local realty services provided by:CENTURY 21 Premier
114 28th St,Old Hickory, TN 37138
$350,000
- 2 Beds
- 2 Baths
- 1,591 sq. ft.
- Single family
- Active
Listed by: peyton jones, christian lemere
Office: keller williams realty mt. juliet
MLS#:3311727
Source:NASHVILLE
Price summary
- Price:$350,000
- Price per sq. ft.:$219.99
About this home
Receive a special rate incentive or closing cost credit with seller’s suggested lender! Charming home on a spacious corner lot just minutes from Blue Turtle Bay Marina on Old Hickory Lake, nearby parks, golf courses, shopping, dining, and only 20 minutes to downtown Nashville. Has central heat with natural gas! Offering nearly 1,600 square feet, 2 bedrooms, and 2 full bathrooms, this home features generously sized rooms and living spaces. In addition to the two bedrooms, you'll find two versatile flex spaces perfect for a home office, playroom, hobby space, or additional bedrooms. The spacious primary suite includes a walk-in closet, while the functional layout provides comfortable living throughout. Major improvements within the last two years include a new roof, gutters, windows, HVAC system, insulation, hot water heater, and more. A whole-home water filtration system is also included. Outside, the property truly shines with an impressive 20x40 detached garage, ideal for car enthusiasts, hobbyists, workshop space, or additional storage, along with an outdoor storage shed for even more functionality. Combining major updates, flexible living spaces, and an unbeatable location near Old Hickory Lake, this move-in-ready home is a rare find!...
Contact an agent
Home facts
- Year built:1935
- Subdivision & Development:Dabbs & Elliott
- Listing ID #:3311727
- Added:29 day(s) ago
- Updated:August 27, 2026 at 02:38 PM
Rooms and interior
- Bedrooms:2
- Total bathrooms:2
- Full bathrooms:2
- Flooring:Carpet, Vinyl
- Basement:Yes
- Basement Description:Crawl Space
- Living area:1,591 sq. ft.
Heating and cooling
- Cooling:Central Air, Electric
- Heating:Central
- Central air:Yes
Structure and exterior
- Year built:1935
- Building area:1,591 sq. ft.
- Lot area:0.14 Acres
- Lot Features:Level
- Construction Materials:Wood Siding
- Exterior Features:Patio, Porch
- Levels:1 Story
Schools
- High school:McGavock Comp High School
- Middle school:DuPont Hadley Middle
- Elementary school:DuPont Elementary
Utilities
- Water:Public, Water Available
- Sewer:Public Sewer
Finances and disclosures
- Price:$350,000
- Price per sq. ft.:$219.99
- Tax amount:$2,450
 Copyright 2026 Realtracs Mls. All rights reserved. Realtracs Mls provides content displayed here (“provided content”) on an “as is” basis and makes no representations or warranties regarding the provided content, including, but not limited to those of non-infringement, timeliness, accuracy, or completeness. Individuals and companies using information presented are responsible for verification and validation of information they utilize and present to their customers and clients. Realtracs Mls will not be liable for any damage or loss resulting from use of the provided content or the products available through Portals, IDX, VOW, and/or Syndication. Recipients of this information shall not resell, redistribute, reproduce, modify, or otherwise copy any portion thereof without the expressed written consent of Realtracs Mls. NASHVILLE Member Broker: Renee Hunter
New listings near 114 28th St
- Coming SoonOpen Sun, 1 to 3pm
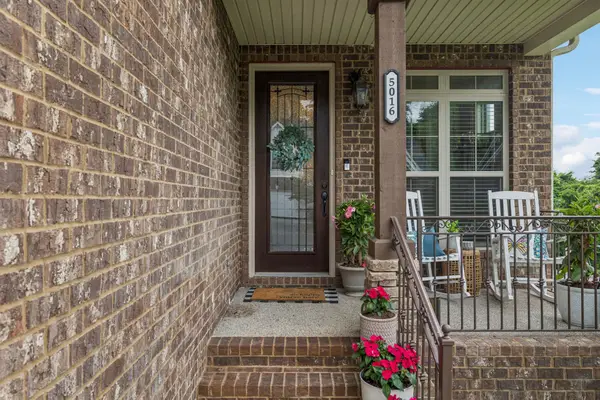 $399,900Coming Soon3 beds 3 baths2,382 sq. ft.
5016 Southfork Blvd, Old Hickory, TN 37138
MLS# 3527161Listed by: ANEW REAL ESTATE CONSULTANTS - Coming Soon
 $400,000Coming Soon3 beds 2 baths1,400 sq. ft.
1005 Bettie Dr, Old Hickory, TN 37138
MLS# 3520718Listed by: CHORD REAL ESTATE - Coming Soon
 $300,000Coming Soon3 beds 2 baths1,056 sq. ft.
123 Rifle Range Rd, Old Hickory, TN 37138
MLS# 3514405Listed by: BIG BEAR REALTY, LLC - New
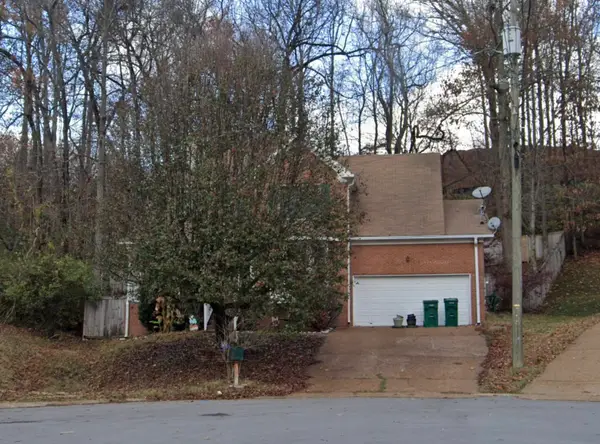 $228,000Active3 beds 3 baths2,038 sq. ft.
105 Muir Ct, Old Hickory, TN 37138
MLS# 3527139Listed by: THE HOMESTEAD GROUP - New
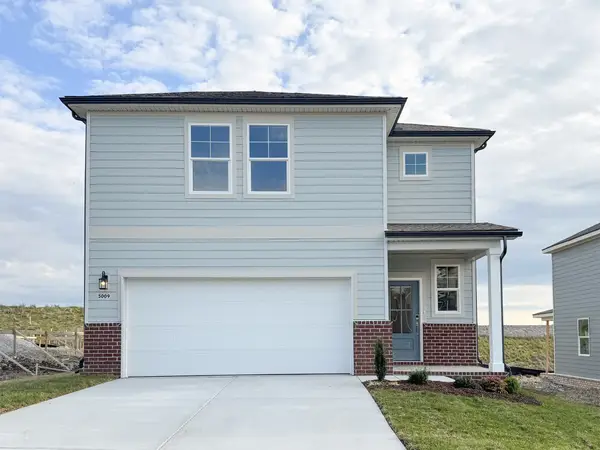 $462,990Active3 beds 3 baths1,952 sq. ft.
5068 Lawler Lane, Old Hickory, TN 37138
MLS# 3527057Listed by: CENTURY COMMUNITIES - New
 $420,000Active3 beds 3 baths1,912 sq. ft.
3414 Mcvie Ct, Old Hickory, TN 37138
MLS# 3525975Listed by: OPENDOOR BROKERAGE, LLC - New
 $360,000Active3 beds 3 baths1,689 sq. ft.
2008 Abbingdon Way, Old Hickory, TN 37138
MLS# 3521119Listed by: CRYE-LEIKE, INC., REALTORS - New
 $319,900Active3 beds 3 baths1,452 sq. ft.
2533 Hanford Ave, Old Hickory, TN 37138
MLS# 3523653Listed by: BENCHMARK REALTY, LLC - New
 $380,000Active4 beds 3 baths1,640 sq. ft.
4840 Shasta Dr, Old Hickory, TN 37138
MLS# 3520873Listed by: ADARO REALTY - New
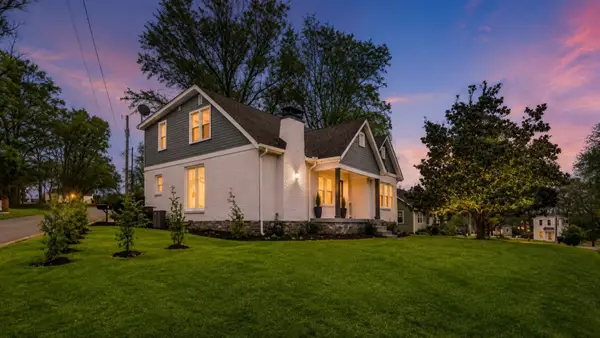 $473,000Active5 beds 4 baths2,235 sq. ft.
110 Ensley Ave, Old Hickory, TN 37138
MLS# 3518951Listed by: LPT REALTY LLC


Protect your home and budget from life's surprises with an Assurant Home Warranty, backed by a partner that supports you through every step of homeownership. Explore Plans.
©2026 Century 21 Real Estate LLC. All rights reserved. CENTURY 21®, the CENTURY 21 Logo and C21® are service marks owned by Century 21 Real Estate LLC. Century 21 Real Estate LLC fully supports the principles of the Fair Housing Act and the Equal Opportunity Act. Each office is independently owned and operated. Listing information is deemed reliable but not guaranteed accurate.