
118 Becker Ave, Old Hickory, TN 37138
Local realty services provided by:CENTURY 21 Premier
118 Becker Ave,Old Hickory, TN 37138
$270,000
- 2 Beds
- 1 Baths
- 975 sq. ft.
- Single family
- Coming Soon
Listed by: sarah beth paul
Office: studio real estate
MLS#:3636595
Source:NASHVILLE
Price summary
- Price:$270,000
- Price per sq. ft.:$276.92
About this home
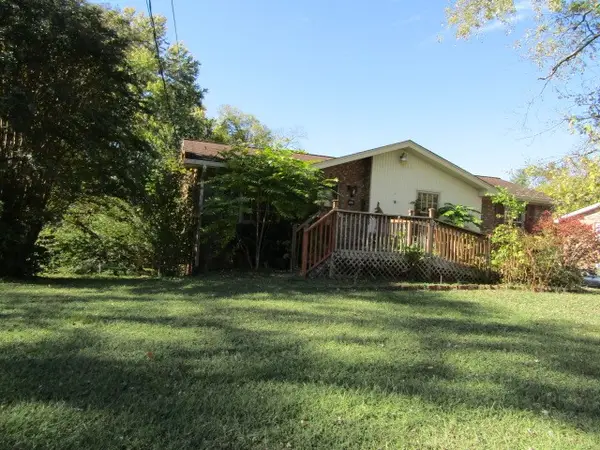
A quaint cottage tucked into a sweet pocket of Old Hickory. This two-bedroom magical abode sits back on a deep lot, creating a private sanctuary for the artist, aspiring gardener, and nature lover. The open-concept living area allows for a versatile setup and easy entertaining. The kitchen has butcher block countertops, a nook for a bistro table, built-in dry goods shelving, and a corner pantry. Off the living area is a flex space that is a perfect home office, with the two bedrooms on either side. A stackable washer and dryer are tucked off the kitchen, and the bathroom features a large walk-in tiled shower. The outdoor deck and fenced backyard are where your green thumb and imagination can run wild, complete with a newer storage building and gardening shed. All within moments of charming lakeside Old Hickory Village and Lakewood, featuring Dose, Duckbill Bookshop, vintage shopping, yoga, and more.
Contact an agent
Home facts
- Year built:1940
- Subdivision & Development:L & C Ins
- Listing ID #:3636595
- Updated:November 14, 2026 at 05:46 PM
Rooms and interior
- Bedrooms:2
- Total bathrooms:1
- Full bathrooms:1
- Flooring:Laminate, Tile
- Kitchen Description:Dishwasher, Refrigerator
- Living area:975 sq. ft.
Heating and cooling
- Cooling:Electric
- Heating:Electric
Structure and exterior
- Roof:Shingle
- Year built:1940
- Building area:975 sq. ft.
- Lot area:0.28 Acres
- Lot Features:Level
- Architectural Style:Cottage
- Construction Materials:Aluminum Siding
- Exterior Features:Deck
- Levels:1 Story
Schools
- High school:McGavock Comp High School
- Middle school:DuPont Hadley Middle
- Elementary school:DuPont Elementary
Utilities
- Water:Public, Water Available
- Sewer:Public Sewer
Finances and disclosures
- Price:$270,000
- Price per sq. ft.:$276.92
- Tax amount:$1,436
Features and amenities
- Appliances:Dishwasher, Refrigerator, Washer
- Laundry features:Dryer, Washer
- Amenities:Park
Parking
- Total parking spaces:4
- Parking description:Attached, Driveway, Gravel
- Carport spaces:1
 Copyright 2026 Realtracs Mls. All rights reserved. Realtracs Mls provides content displayed here (“provided content”) on an “as is” basis and makes no representations or warranties regarding the provided content, including, but not limited to those of non-infringement, timeliness, accuracy, or completeness. Individuals and companies using information presented are responsible for verification and validation of information they utilize and present to their customers and clients. Realtracs Mls will not be liable for any damage or loss resulting from use of the provided content or the products available through Portals, IDX, VOW, and/or Syndication. Recipients of this information shall not resell, redistribute, reproduce, modify, or otherwise copy any portion thereof without the expressed written consent of Realtracs Mls. NASHVILLE Member Broker: Renee Hunter
New listings near 118 Becker Ave
- Coming Soon
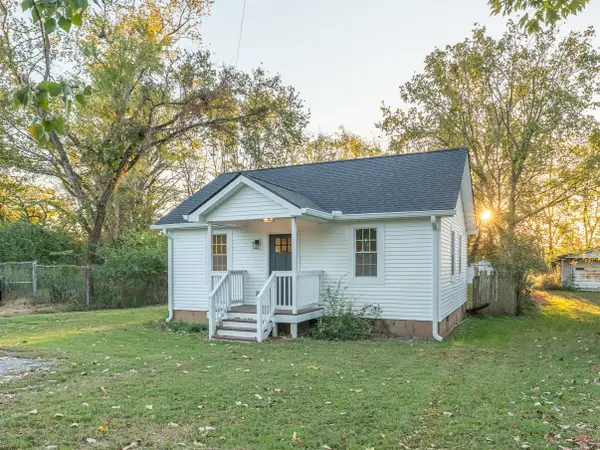 $289,900Coming Soon2 beds 1 baths717 sq. ft.
606 Hadleys Bend Blvd #A, Old Hickory, TN 37138
MLS# 3636506Listed by: REFINER REALTY - Coming Soon
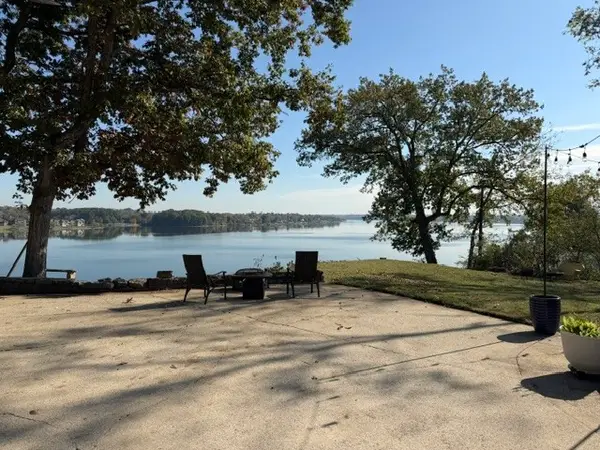 $1,199,900Coming Soon3 beds 2 baths2,124 sq. ft.
1309 Riverside Rd, Old Hickory, TN 37138
MLS# 3635439Listed by: BENCHMARK REALTY, LLC - New
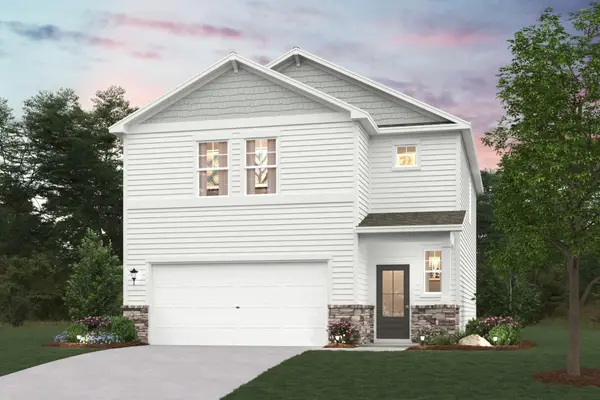 $429,990Active3 beds 3 baths1,952 sq. ft.
5074 Lawler Lane, Old Hickory, TN 37138
MLS# 3636414Listed by: CENTURY COMMUNITIES - New
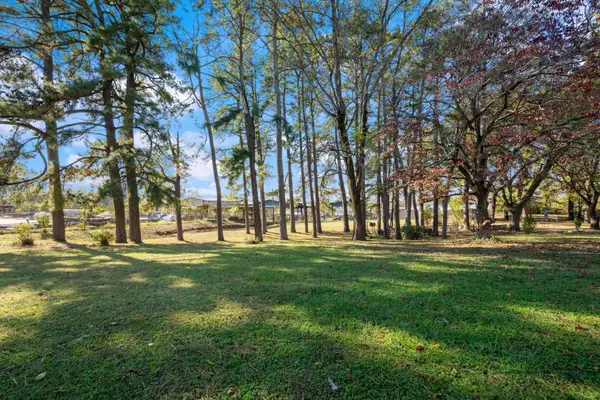 $86,500Active0.61 Acres
0 Rayon Dr, Old Hickory, TN 37138
MLS# 3635944Listed by: COMPASS - New
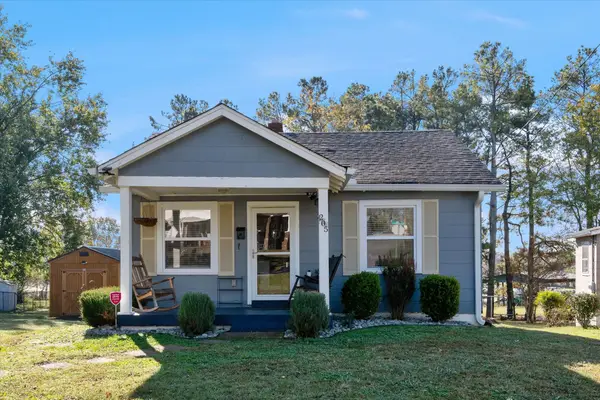 $294,000Active2 beds 1 baths625 sq. ft.
205 Rayon Dr, Old Hickory, TN 37138
MLS# 3635946Listed by: COMPASS - New
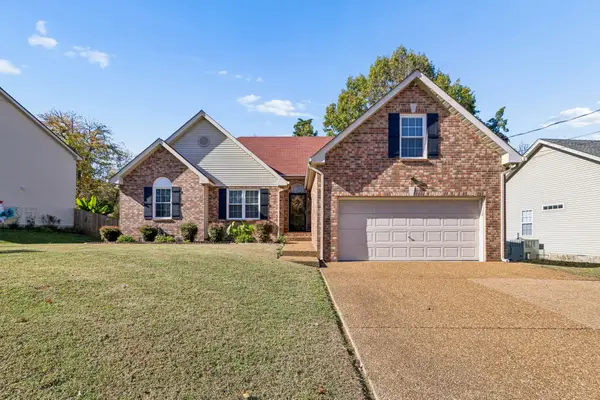 $410,000Active3 beds 2 baths1,827 sq. ft.
2537 Edinburgh St, Old Hickory, TN 37138
MLS# 3635653Listed by: BENCHMARK REALTY, LLC - New
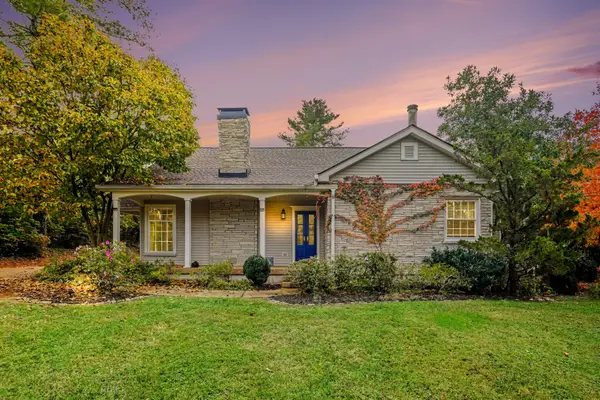 $520,000Active4 beds 2 baths2,199 sq. ft.
220 Spring Rd, Old Hickory, TN 37138
MLS# 3635525Listed by: ORCHARD BROKERAGE, LLC - New
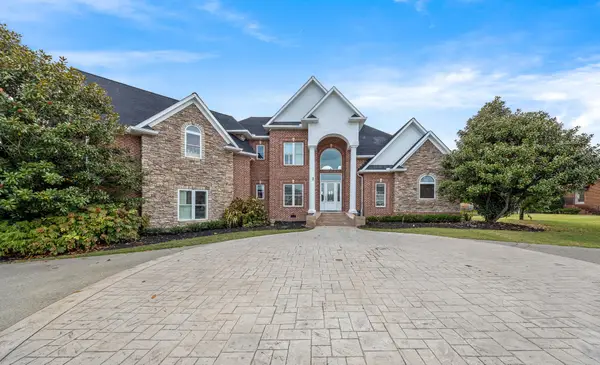 $1,099,900Active6 beds 4 baths5,200 sq. ft.
1657 Stokley Ln, Old Hickory, TN 37138
MLS# 3635534Listed by: EXIT REAL ESTATE SOLUTIONS - New
 $375,000Active3 beds 2 baths1,649 sq. ft.
315 Matterhorn Dr, Old Hickory, TN 37138
MLS# 3635214Listed by: SIMPLIHOM


Protect your home and budget from life's surprises with an Assurant Home Warranty, backed by a partner that supports you through every step of homeownership. Explore Plans.
©2026 Century 21 Real Estate LLC. All rights reserved. CENTURY 21®, the CENTURY 21 Logo and C21® are service marks owned by Century 21 Real Estate LLC. Century 21 Real Estate LLC fully supports the principles of the Fair Housing Act and the Equal Opportunity Act. Each office is independently owned and operated. Listing information is deemed reliable but not guaranteed accurate.