
121 Grandview Cir, Old Hickory, TN 37138
Local realty services provided by:CENTURY 21 Premier
121 Grandview Cir,Old Hickory, TN 37138
$475,000
- 3 Beds
- 3 Baths
- 2,226 sq. ft.
- Single family
- Active
Listed by: paula harmon
Office: benchmark realty, llc.
MLS#:3546943
Source:NASHVILLE
Price summary
- Price:$475,000
- Price per sq. ft.:$213.39
About this home
Welcome to 121 Grandview Circle! This spacious all-brick home in desirable West Wilson County offers incredible flexibility, updated living spaces, and an outdoor retreat perfect for entertaining!
With three bedrooms upstairs and a versatile downstairs flex space currently used as a primary suite, this home offers endless possibilities. The downstairs suite features its own private entrance and beautifully remodeled private bathroom, making it ideal for guests, multigenerational living, or additional living space. You’ll love the remodeled bathrooms, bonus and flex spaces, and new LVP flooring throughout the entire home.
Step outside to your own backyard oasis! The spacious, fenced backyard features an above-ground pool with a freshly stained deck, a covered patio with a tin roof, and a large living treehouse. Whether you’re hosting gatherings, relaxing poolside, or simply enjoying the outdoors, this backyard has something for everyone!
Additional highlights include an approximately five-year-old roof with gutter guards for easier maintenance and zoning for Green Hill High School.
The seller is offering 1% toward buyer closing costs with an acceptable offer! Plus, a preferred lender is offering qualified buyers an additional 1% of the loan amount toward closing costs AND a free appraisal!
With its flexible floor plan, remodeled bathrooms, fantastic outdoor living spaces, and potential for multigenerational living, this home has so much to offer!...
Contact an agent
Home facts
- Year built:1971
- Subdivision & Development:Green Hill Meadows 3
- Listing ID #:3546943
- Added:48 day(s) ago
- Updated:October 30, 2026 at 04:11 PM
Rooms and interior
- Bedrooms:3
- Total bathrooms:3
- Full bathrooms:3
- Flooring:Carpet, Tile, Vinyl
- Living area:2,226 sq. ft.
Heating and cooling
- Cooling:Central Air
- Heating:Central
- Central air:Yes
Structure and exterior
- Roof:Shingle
- Year built:1971
- Building area:2,226 sq. ft.
- Lot area:0.46 Acres
- Lot Features:Level
- Construction Materials:Brick, Hardboard Siding
- Exterior Features:Deck
- Levels:3 Story
Schools
- High school:Green Hill High School
- Middle school:Mt. Juliet Middle School
- Elementary school:W A Wright Elementary
Utilities
- Water:Public, Water Available
- Sewer:Septic Tank
Finances and disclosures
- Price:$475,000
- Price per sq. ft.:$213.39
- Tax amount:$1,491
Features and amenities
- Pool features:Above Ground, Private Pool
Parking
- Total parking spaces:4
 Copyright 2026 Realtracs Mls. All rights reserved. Realtracs Mls provides content displayed here (“provided content”) on an “as is” basis and makes no representations or warranties regarding the provided content, including, but not limited to those of non-infringement, timeliness, accuracy, or completeness. Individuals and companies using information presented are responsible for verification and validation of information they utilize and present to their customers and clients. Realtracs Mls will not be liable for any damage or loss resulting from use of the provided content or the products available through Portals, IDX, VOW, and/or Syndication. Recipients of this information shall not resell, redistribute, reproduce, modify, or otherwise copy any portion thereof without the expressed written consent of Realtracs Mls. NASHVILLE Member Broker: Renee Hunter
New listings near 121 Grandview Cir
- Coming Soon
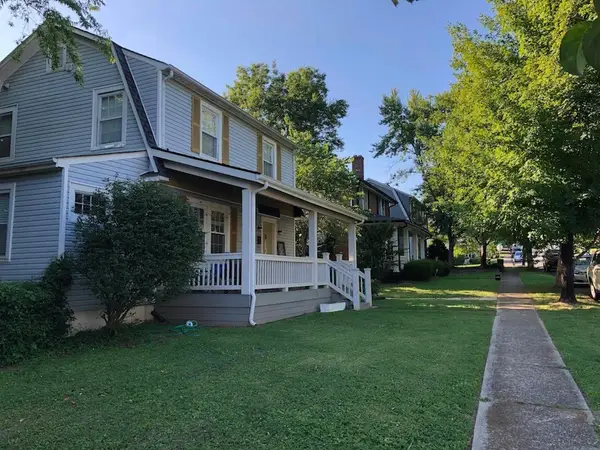 $495,000Coming Soon5 beds 3 baths1,876 sq. ft.
1404 Overton St, Old Hickory, TN 37138
MLS# 3622090Listed by: RE/MAX 1ST CHOICE - New
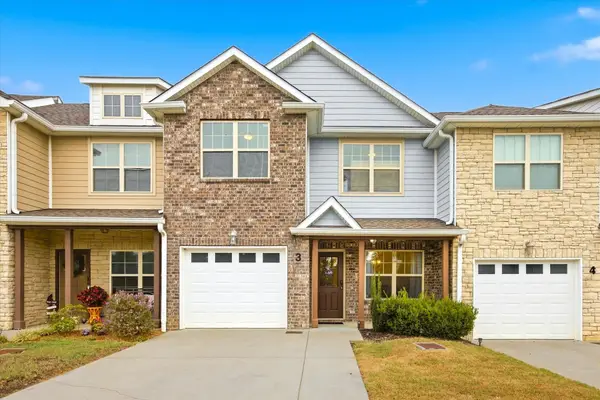 $329,900Active3 beds 3 baths1,698 sq. ft.
3319 Old Hickory Blvd #3, Old Hickory, TN 37138
MLS# 3629576Listed by: SIMPLIHOM - New
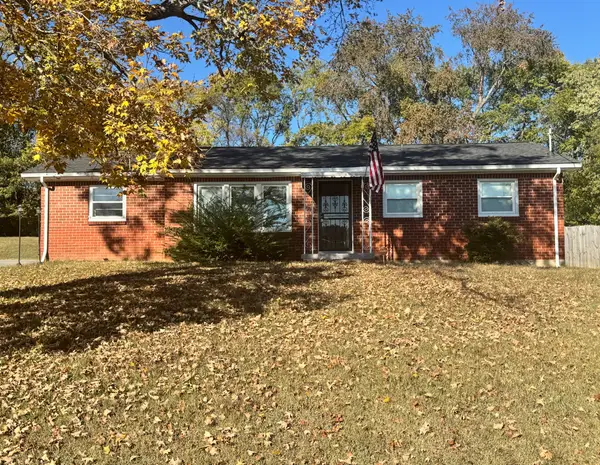 $300,000Active3 beds 1 baths925 sq. ft.
121 Ray Ave, Old Hickory, TN 37138
MLS# 3628092Listed by: BENCHMARK REALTY, LLC - New
 $368,000Active-- beds 2 baths3,256 sq. ft.
172 Park Cir, Old Hickory, TN 37138
MLS# 3627805Listed by: CRYE-LEIKE MUSIC CITY - Open Sun, 2 to 4pmNew
 $540,000Active3 beds 2 baths1,450 sq. ft.
1806 Riverside Rd, Old Hickory, TN 37138
MLS# 3627250Listed by: TEAM WILSON REAL ESTATE PARTNERS - New
 $290,000Active3 beds 1 baths1,644 sq. ft.
1411 Donelson Ave, Old Hickory, TN 37138
MLS# 3626804Listed by: FRIDRICH & CLARK REALTY - New
 $385,000Active3 beds 3 baths1,841 sq. ft.
1036 Tonyawood Dr, Old Hickory, TN 37138
MLS# 3623854Listed by: COMPASS - New
 $895,000Active4 beds 6 baths4,913 sq. ft.
600 Lakemeade Pt, Old Hickory, TN 37138
MLS# 3626641Listed by: OMNI REALTORS AND PROPERTY MANAGEMENT, LLC - New
 $299,900Active-- beds -- baths2,458 sq. ft.
300 Tyne Blvd, Old Hickory, TN 37138
MLS# 3626563Listed by: BLUE SKIES REALTY, LLC - New
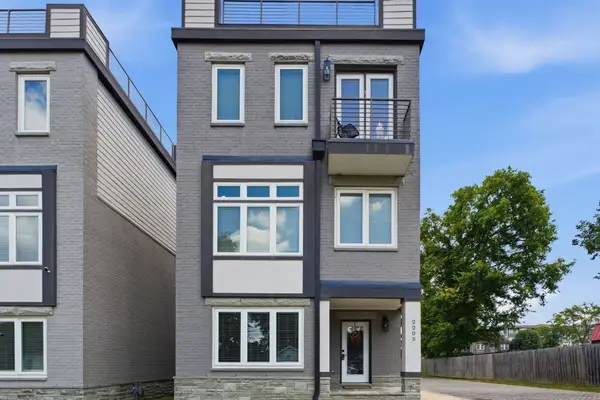 $525,000Active3 beds 4 baths2,228 sq. ft.
2205 Dabbs Ave, Old Hickory, TN 37138
MLS# 3624263Listed by: BENCHMARK REALTY, LLC


Protect your home and budget from life's surprises with an Assurant Home Warranty, backed by a partner that supports you through every step of homeownership. Explore Plans.
©2026 Century 21 Real Estate LLC. All rights reserved. CENTURY 21®, the CENTURY 21 Logo and C21® are service marks owned by Century 21 Real Estate LLC. Century 21 Real Estate LLC fully supports the principles of the Fair Housing Act and the Equal Opportunity Act. Each office is independently owned and operated. Listing information is deemed reliable but not guaranteed accurate.