1560 Stokley Ln, Old Hickory, TN 37138
Local realty services provided by:CENTURY 21 Premier
1560 Stokley Ln,Old Hickory, TN 37138
$950,000
- 4 Beds
- 6 Baths
- 6,934 sq. ft.
- Single family
- Active
Listed by: natasha mayfield
Office: forward realty group
MLS#:3223135
Source:NASHVILLE
Price summary
- Price:$950,000
- Price per sq. ft.:$137.01
- Monthly HOA dues:$45
About this home
Welcome to the highly sought-after community of Cleveland Hall, overlooking the renowned Hermitage Golf Course - one of Tennessee’s premier public golf destinations, celebrated for its scenic General’s Retreat layout and the charming sight of sheep roaming the fairways. Just minutes away, Old Hickory Country Club and Old Hickory Lake offer opportunities for private golf, social memberships, boating, and year-round water recreation. This exceptional home features a circular driveway, side-entry three-car garage, and a spacious kitchen with a breakfast area perfect for everyday living and entertaining. The kitchen is equipped with a Samsung 4-Door Family Hub French Door Smart Refrigerator (touchscreen), blending style and modern convenience. Additional upgrades include a tankless water heater for energy-efficient comfort. The finished basement expands the home’s versatility with a dedicated home theater, music studio, recreation room, full kitchen, bathroom, den, and additional space suitable for a bedroom and closet — ideal for guests, multigenerational living, or a private retreat. This is truly a must-see property offering luxury, space, and an unbeatable location....
Contact an agent
Home facts
- Year built:2007
- Subdivision & Development:Cleveland Hall
- Listing ID #:3223135
- Added:110 day(s) ago
- Updated:September 15, 2026 at 02:30 PM
Rooms and interior
- Bedrooms:4
- Total bathrooms:6
- Full bathrooms:4
- Half bathrooms:2
- Flooring:Carpet, Tile
- Kitchen Description:Dishwasher, Disposal, Microwave, Refrigerator
- Basement:Yes
- Basement Description:Finished
- Living area:6,934 sq. ft.
Heating and cooling
- Cooling:Central Air
- Heating:Central, Dual, Electric, Natural Gas
- Central air:Yes
Structure and exterior
- Roof:Shingle
- Year built:2007
- Building area:6,934 sq. ft.
- Lot area:0.44 Acres
- Construction Materials:Brick, Vinyl Siding
- Exterior Features:Deck, Patio, Porch, Screened
- Levels:2 Story
Schools
- High school:McGavock Comp High School
- Middle school:DuPont Hadley Middle
- Elementary school:Andrew Jackson Elementary
Utilities
- Water:Public, Water Available
- Sewer:Public Sewer
Finances and disclosures
- Price:$950,000
- Price per sq. ft.:$137.01
- Tax amount:$6,223
Features and amenities
- Appliances:Dishwasher, Disposal, Microwave, Refrigerator
- Amenities:Park, Playground, Tennis Court(s), Underground Utilities
Parking
- Total parking spaces:8
- Parking description:Aggregate
- Garage:Yes
- Garage spaces:3
 Copyright 2026 Realtracs Mls. All rights reserved. Realtracs Mls provides content displayed here (“provided content”) on an “as is” basis and makes no representations or warranties regarding the provided content, including, but not limited to those of non-infringement, timeliness, accuracy, or completeness. Individuals and companies using information presented are responsible for verification and validation of information they utilize and present to their customers and clients. Realtracs Mls will not be liable for any damage or loss resulting from use of the provided content or the products available through Portals, IDX, VOW, and/or Syndication. Recipients of this information shall not resell, redistribute, reproduce, modify, or otherwise copy any portion thereof without the expressed written consent of Realtracs Mls. NASHVILLE Member Broker: Renee Hunter
New listings near 1560 Stokley Ln
- Coming Soon
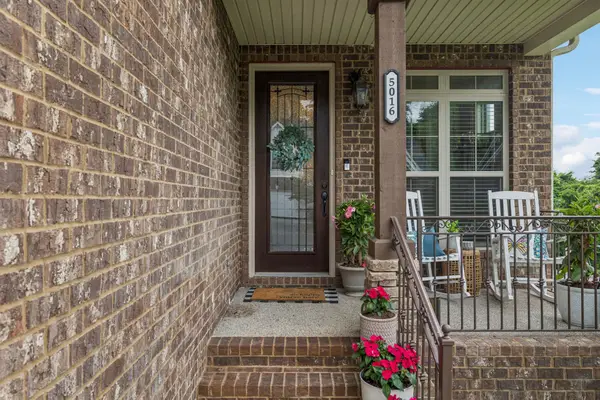 $399,900Coming Soon3 beds 3 baths2,382 sq. ft.
5016 Southfork Blvd, Old Hickory, TN 37138
MLS# 3527161Listed by: ANEW REAL ESTATE CONSULTANTS - New
 $649,000Active4 beds 3 baths2,604 sq. ft.
203 Ash Dale Drive, Mount Juliet, TN 37122
MLS# 3552135Listed by: PULTE HOMES TENNESSEE - New
 $732,990Active5 beds 4 baths2,869 sq. ft.
1201 Sydney Terrace, Mount Juliet, TN 37122
MLS# 3553533Listed by: PULTE HOMES TENNESSEE - New
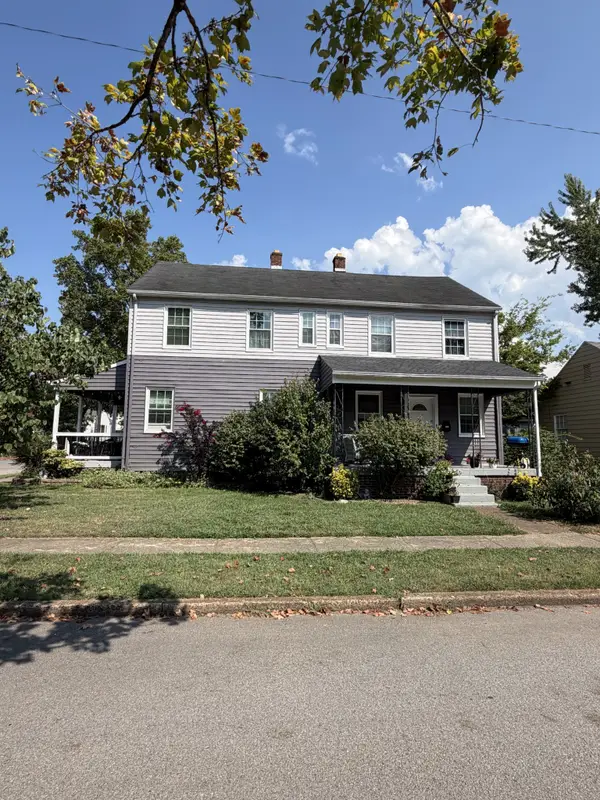 $395,000Active-- beds -- baths1,920 sq. ft.
1003 Bryan St, Old Hickory, TN 37138
MLS# 3547744Listed by: RELIANT REALTY ERA POWERED - New
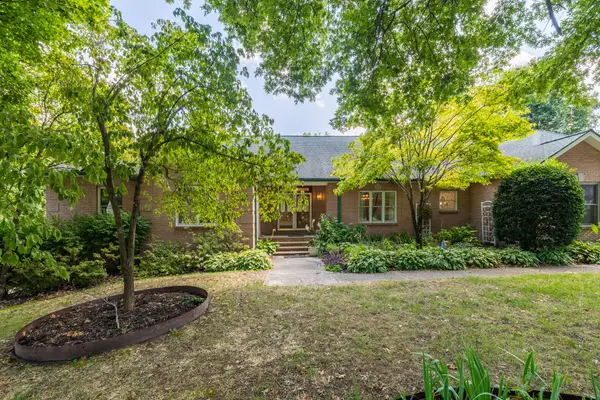 $600,000Active4 beds 4 baths4,589 sq. ft.
5524 W Shady Trl, Old Hickory, TN 37138
MLS# 3547186Listed by: ZEITLIN SOTHEBY'S INTERNATIONAL REALTY - New
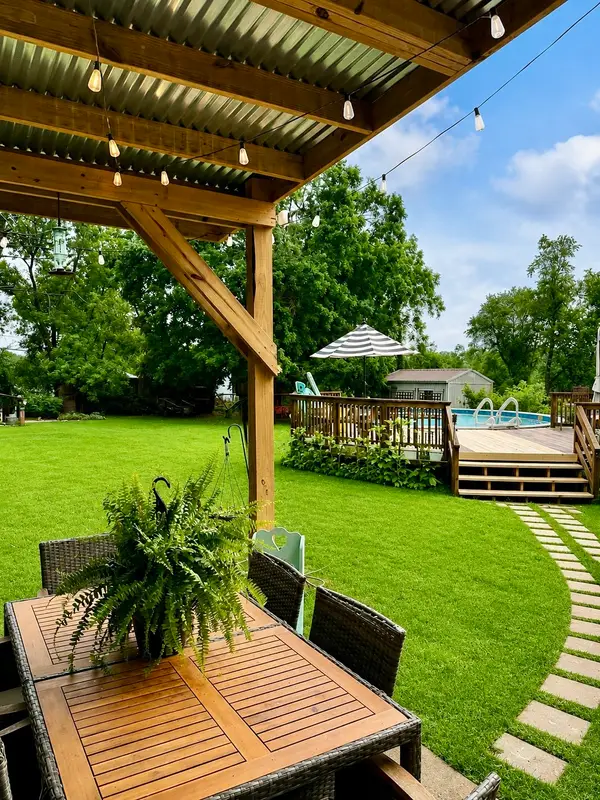 $480,000Active3 beds 3 baths2,226 sq. ft.
121 Grandview Cir, Old Hickory, TN 37138
MLS# 3546943Listed by: BENCHMARK REALTY, LLC - New

 $359,900Active3 beds 2 baths1,301 sq. ft.
211 Blue Ridge Dr, Old Hickory, TN 37138
MLS# 3546018Listed by: CENTURY 21 PREMIER - Open Sun, 2 to 4pmNew
 $599,000Active4 beds 4 baths2,674 sq. ft.
631 Keeton Ave, Old Hickory, TN 37138
MLS# 3545819Listed by: REDFIN CORPORATION - New
 $399,000Active4 beds 2 baths1,645 sq. ft.
4780 Cascade Dr, Old Hickory, TN 37138
MLS# 3545117Listed by: SOUTHWESTERN REAL ESTATE - New
 $439,990Active3 beds 3 baths1,952 sq. ft.
5074 Lawler Lane, Old Hickory, TN 37138
MLS# 3545151Listed by: CENTURY COMMUNITIES


Protect your home and budget from life's surprises with an Assurant Home Warranty, backed by a partner that supports you through every step of homeownership. Explore Plans.
©2026 Century 21 Real Estate LLC. All rights reserved. CENTURY 21®, the CENTURY 21 Logo and C21® are service marks owned by Century 21 Real Estate LLC. Century 21 Real Estate LLC fully supports the principles of the Fair Housing Act and the Equal Opportunity Act. Each office is independently owned and operated. Listing information is deemed reliable but not guaranteed accurate.