
208 Rayon Dr, Old Hickory, TN 37138
Local realty services provided by:CENTURY 21 Premier
208 Rayon Dr,Old Hickory, TN 37138
$412,900
- - Beds
- 1 Baths
- 1,243 sq. ft.
- Multi-family
- Active
Listed by: wendy dyes
Office: legacy real estate group
MLS#:3620621
Source:NASHVILLE
Price summary
- Price:$412,900
- Price per sq. ft.:$332.18
About this home
Investor opportunity in Old Hickory! This well-maintained duplex at 208 Rayon Dr offers two distinct units, each with its own back porch, plus a large shared front porch and private backyard. Parking for up to four cars adds convenience for residents and guests. Over $33,600 Annual income in Nashville's hottest new neighborhood, walkable to coffee shops, close to Old Hickory Lake and the Village of Old Hickory and the new Old Hickory Community Center.
Side A features fresh paint and new appliances. Side B has been fully renovated with a new kitchen, updated bathroom, fresh paint, and refinished hardwood floors. Both units offer beautiful hardwoods in the living areas and tile in the wet areas. All New appliances on both sides. each side features a living room, 1 bedroom, kitchen, dining room (flex room) with washer/dryer.
One side is currently leased with approximately 10 months remaining. The roof and water heater were replaced in May 2021.
Contact an agent
Home facts
- Year built:1930
- Subdivision & Development:Rayon City
- Listing ID #:3620621
- Added:2 day(s) ago
- Updated:October 24, 2026 at 02:37 PM
Rooms and interior
- Total bathrooms:1
- Flooring:Tile
- Living area:1,243 sq. ft.
Heating and cooling
- Cooling:Central Air
- Heating:Central
- Central air:Yes
Structure and exterior
- Roof:Shingle
- Year built:1930
- Building area:1,243 sq. ft.
- Lot area:0.18 Acres
- Construction Materials:Brick
- Levels:1 Story
Schools
- High school:McGavock Comp High School
- Middle school:DuPont Hadley Middle
- Elementary school:DuPont Elementary
Utilities
- Water:Public, Water Available
- Sewer:Public Sewer
Finances and disclosures
- Price:$412,900
- Price per sq. ft.:$332.18
- Tax amount:$2,983
Features and amenities
- Amenities:Smoke Detector(s)
Parking
- Total parking spaces:4
- Parking description:Driveway, Gravel, Parking Lot
 Copyright 2026 Realtracs Mls. All rights reserved. Realtracs Mls provides content displayed here (“provided content”) on an “as is” basis and makes no representations or warranties regarding the provided content, including, but not limited to those of non-infringement, timeliness, accuracy, or completeness. Individuals and companies using information presented are responsible for verification and validation of information they utilize and present to their customers and clients. Realtracs Mls will not be liable for any damage or loss resulting from use of the provided content or the products available through Portals, IDX, VOW, and/or Syndication. Recipients of this information shall not resell, redistribute, reproduce, modify, or otherwise copy any portion thereof without the expressed written consent of Realtracs Mls. NASHVILLE Member Broker: Renee Hunter
New listings near 208 Rayon Dr
- Coming Soon
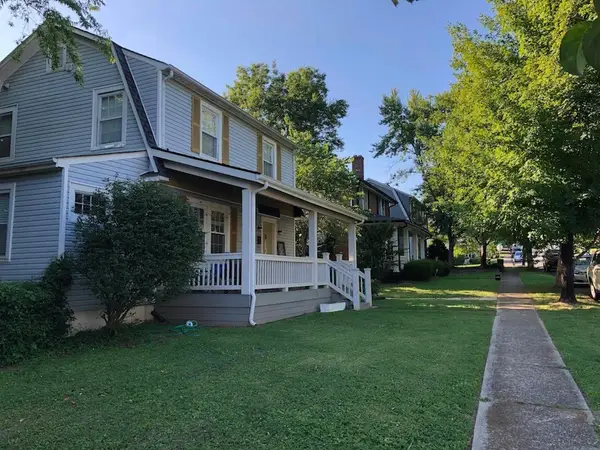 $495,000Coming Soon5 beds 3 baths1,876 sq. ft.
1404 Overton St, Old Hickory, TN 37138
MLS# 3622090Listed by: RE/MAX 1ST CHOICE - New
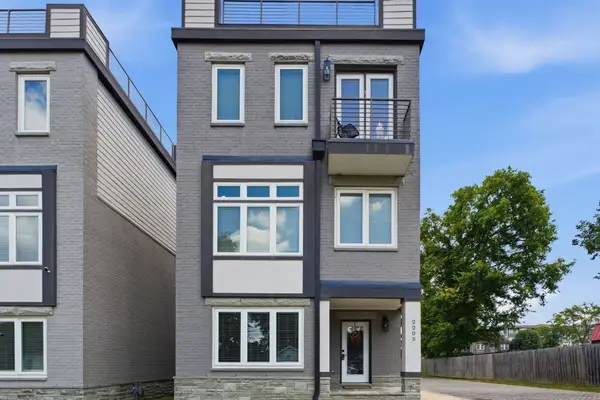 $525,000Active3 beds 4 baths2,228 sq. ft.
2205 Dabbs Ave, Old Hickory, TN 37138
MLS# 3624263Listed by: BENCHMARK REALTY, LLC - New
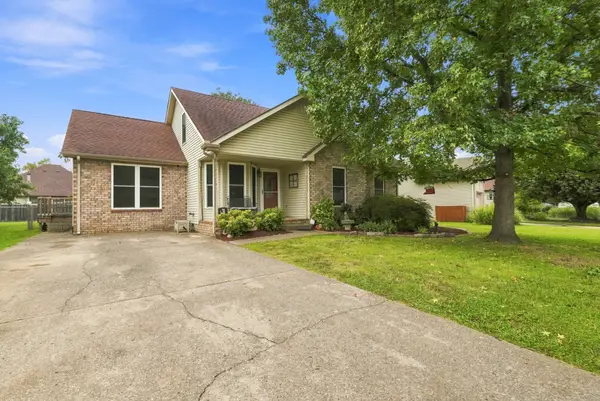 $425,000Active3 beds 3 baths2,015 sq. ft.
2008 Waterford Dr, Old Hickory, TN 37138
MLS# 3624287Listed by: BENCHMARK REALTY, LLC - Open Sun, 12 to 2pmNew
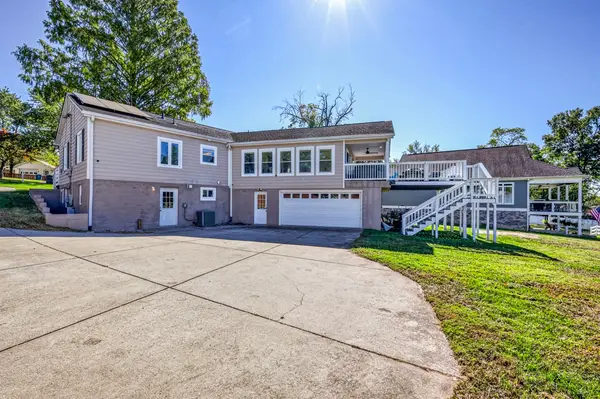 $885,000Active6 beds 3 baths3,317 sq. ft.
130 Park Cir, Old Hickory, TN 37138
MLS# 3624215Listed by: RELIANT REALTY ERA POWERED - New
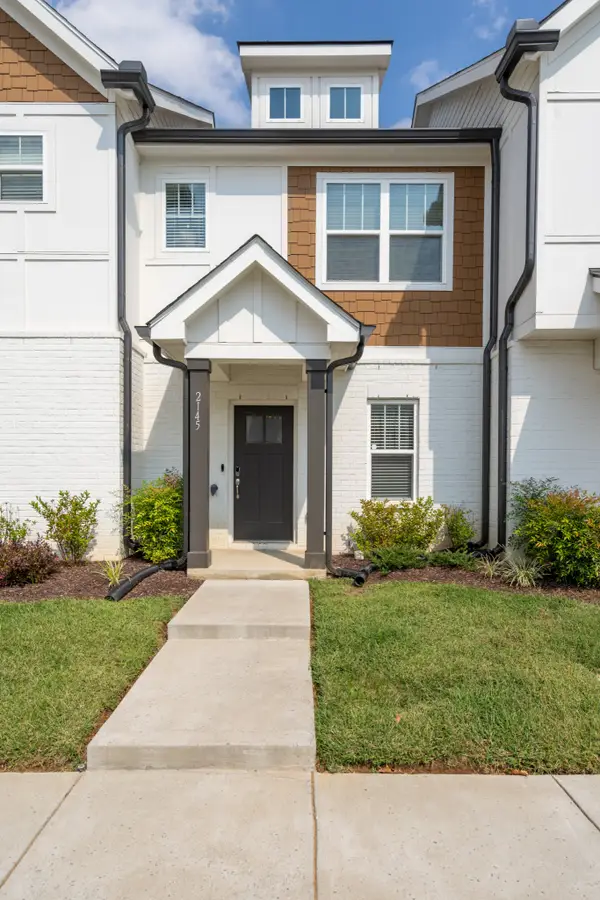 $270,000Active2 beds 3 baths1,190 sq. ft.
2145 Bayport Ave, Old Hickory, TN 37138
MLS# 3623957Listed by: THE ASHTON REAL ESTATE GROUP OF RE/MAX ADVANTAGE - New
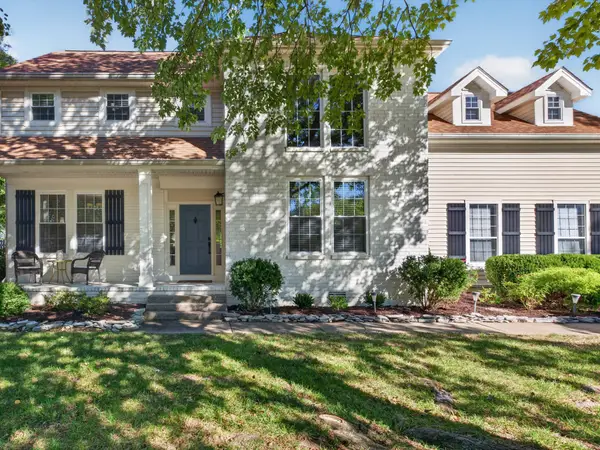 $594,950Active4 beds 3 baths2,589 sq. ft.
4716 Hunters Crossing Dr, Old Hickory, TN 37138
MLS# 3623983Listed by: SYNERGY REALTY NETWORK, LLC - New
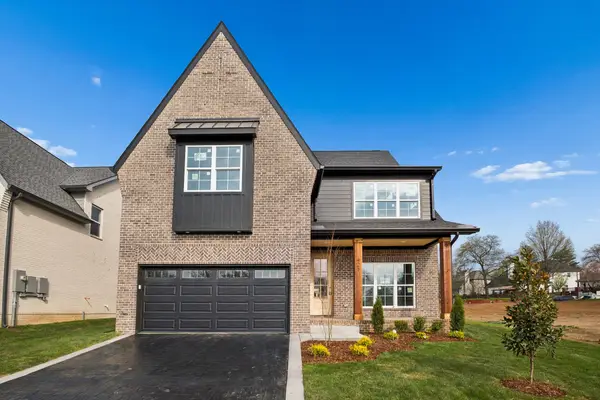 $699,900Active4 beds 4 baths2,684 sq. ft.
421 Ronda Ann Place, Old Hickory, TN 37138
MLS# 3623800Listed by: REGAL REALTY GROUP - New
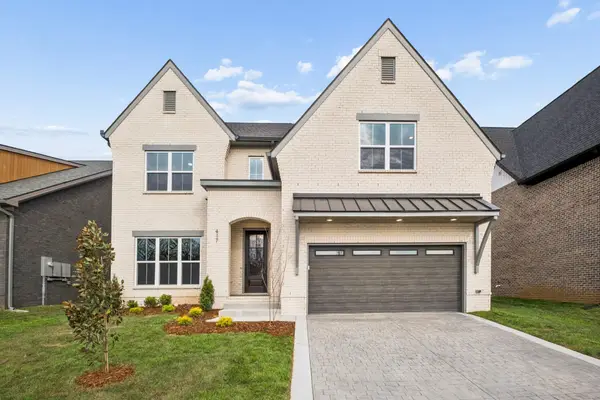 $799,900Active4 beds 4 baths3,290 sq. ft.
417 Ronda Ann Place, Old Hickory, TN 37138
MLS# 3623798Listed by: REGAL REALTY GROUP - New
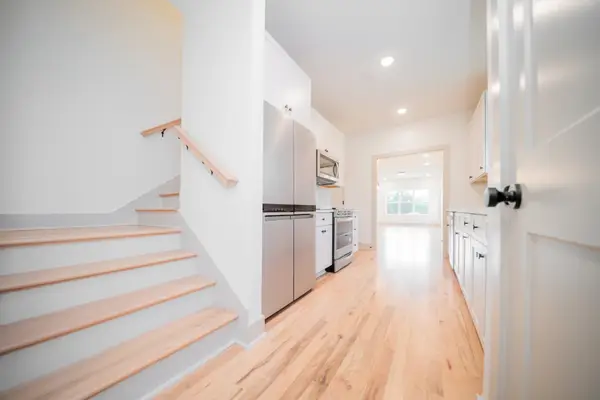 $429,900Active3 beds 3 baths1,603 sq. ft.
4114 Hermitage St, Old Hickory, TN 37138
MLS# 3623634Listed by: REFINER REALTY - Open Sun, 2 to 4pmNew
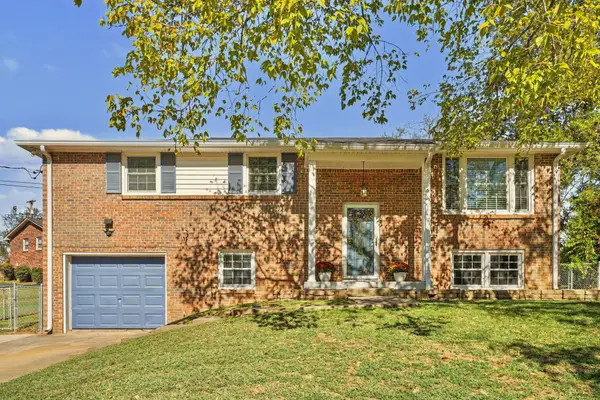 $425,000Active4 beds 3 baths2,066 sq. ft.
4848 Catskill Dr, Old Hickory, TN 37138
MLS# 3623681Listed by: BENCHMARK REALTY, LLC


Protect your home and budget from life's surprises with an Assurant Home Warranty, backed by a partner that supports you through every step of homeownership. Explore Plans.
©2026 Century 21 Real Estate LLC. All rights reserved. CENTURY 21®, the CENTURY 21 Logo and C21® are service marks owned by Century 21 Real Estate LLC. Century 21 Real Estate LLC fully supports the principles of the Fair Housing Act and the Equal Opportunity Act. Each office is independently owned and operated. Listing information is deemed reliable but not guaranteed accurate.