
2105 Chels Way, Old Hickory, TN 37138
Local realty services provided by:CENTURY 21 Premier
2105 Chels Way,Old Hickory, TN 37138
$749,900
- 4 Beds
- 3 Baths
- 3,595 sq. ft.
- Single family
- Active
Listed by: traci johnson ardovino, anthony ardovino
Office: crye-leike, inc., realtors
MLS#:3630074
Source:NASHVILLE
Price summary
- Price:$749,900
- Price per sq. ft.:$208.6
- Monthly HOA dues:$155
About this home
Beautifully maintained and move-in ready, this all-brick 4-bedroom, 3-bath home offers 3,645 square feet of spacious living with a thoughtful layout and numerous recent improvements. From the welcoming circular driveway and attached 2-car garage to the generous interior living spaces, this home offers the perfect combination of comfort, functionality, and timeless appeal.
Inside, you'll find all-new flooring throughout the main level and fresh interior paint throughout (2025), creating a clean, updated feel. The spacious recreation room provides additional living space ideal for entertaining, relaxing, or accommodating a variety of needs. The main living area features a cozy wood-burning fireplace with gas starter, adding warmth and character to the home. The kitchen includes a brand-new dishwasher, while the HVAC system, just two years old, provides added peace of mind.
Enjoy year-round outdoor living in the beautiful enclosed rear porch featuring durable composite flooring. Additional valuable features include a brand-new gas water heater, 26KW Generac whole-house generator, fully encapsulated crawl space, and security alarm system.
Situated on a quiet cul-de-sac with no through traffic, this property offers ample parking, a peaceful setting, and the convenience of a 2-car garage. Located in the desirable Brandywine Pointe community, this spacious, well-maintained home is ready for its next owner. A wonderful opportunity to enjoy comfortable living with the space, updates, and features today's buyers are looking for!...
Contact an agent
Home facts
- Year built:1997
- Subdivision & Development:Brandywine Pointe
- Listing ID #:3630074
- Added:1 day(s) ago
- Updated:October 31, 2026 at 10:48 AM
Rooms and interior
- Bedrooms:4
- Total bathrooms:3
- Full bathrooms:3
- Flooring:Tile
- Kitchen Description:Dishwasher, Disposal, Microwave, Refrigerator
- Basement Description:Crawl Space
- Living area:3,595 sq. ft.
Heating and cooling
- Cooling:Electric
- Heating:Natural Gas
Structure and exterior
- Year built:1997
- Building area:3,595 sq. ft.
- Lot area:0.28 Acres
- Lot Features:Level
- Construction Materials:Brick, Vinyl Siding
- Exterior Features:Porch
- Levels:2 Story
Schools
- High school:McGavock Comp High School
- Middle school:DuPont Hadley Middle
- Elementary school:Andrew Jackson Elementary
Utilities
- Water:Public, Water Available
- Sewer:Public Sewer
Finances and disclosures
- Price:$749,900
- Price per sq. ft.:$208.6
- Tax amount:$3,490
Features and amenities
- Appliances:Dishwasher, Disposal, Microwave, Refrigerator
Parking
- Total parking spaces:2
- Garage:Yes
- Garage spaces:2
 Copyright 2026 Realtracs Mls. All rights reserved. Realtracs Mls provides content displayed here (“provided content”) on an “as is” basis and makes no representations or warranties regarding the provided content, including, but not limited to those of non-infringement, timeliness, accuracy, or completeness. Individuals and companies using information presented are responsible for verification and validation of information they utilize and present to their customers and clients. Realtracs Mls will not be liable for any damage or loss resulting from use of the provided content or the products available through Portals, IDX, VOW, and/or Syndication. Recipients of this information shall not resell, redistribute, reproduce, modify, or otherwise copy any portion thereof without the expressed written consent of Realtracs Mls. NASHVILLE Member Broker: Renee Hunter
New listings near 2105 Chels Way
- Coming Soon
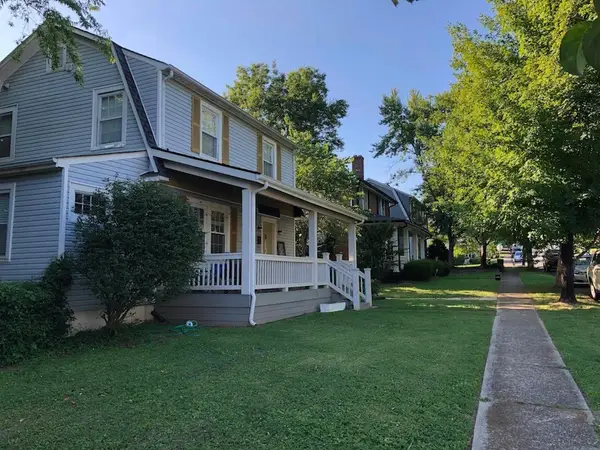 $495,000Coming Soon5 beds 3 baths1,876 sq. ft.
1404 Overton St, Old Hickory, TN 37138
MLS# 3622090Listed by: RE/MAX 1ST CHOICE - New
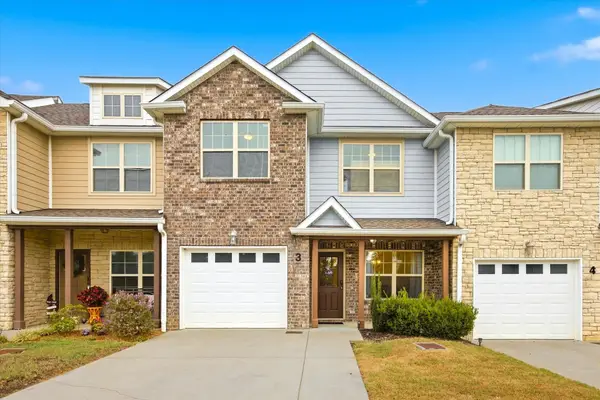 $329,900Active3 beds 3 baths1,698 sq. ft.
3319 Old Hickory Blvd #3, Old Hickory, TN 37138
MLS# 3629576Listed by: SIMPLIHOM - New
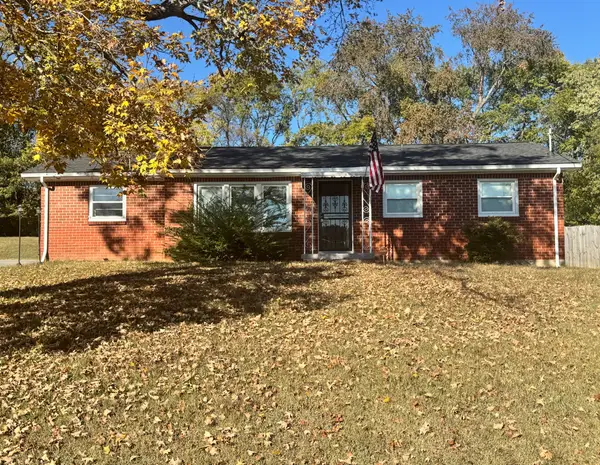 $300,000Active3 beds 1 baths925 sq. ft.
121 Ray Ave, Old Hickory, TN 37138
MLS# 3628092Listed by: BENCHMARK REALTY, LLC - New
 $368,000Active-- beds 2 baths3,256 sq. ft.
172 Park Cir, Old Hickory, TN 37138
MLS# 3627805Listed by: CRYE-LEIKE MUSIC CITY - Open Sun, 2 to 4pmNew
 $540,000Active3 beds 2 baths1,450 sq. ft.
1806 Riverside Rd, Old Hickory, TN 37138
MLS# 3627250Listed by: TEAM WILSON REAL ESTATE PARTNERS - New
 $290,000Active3 beds 1 baths1,644 sq. ft.
1411 Donelson Ave, Old Hickory, TN 37138
MLS# 3626804Listed by: FRIDRICH & CLARK REALTY - New
 $385,000Active3 beds 3 baths1,841 sq. ft.
1036 Tonyawood Dr, Old Hickory, TN 37138
MLS# 3623854Listed by: COMPASS - New
 $895,000Active4 beds 6 baths4,913 sq. ft.
600 Lakemeade Pt, Old Hickory, TN 37138
MLS# 3626641Listed by: OMNI REALTORS AND PROPERTY MANAGEMENT, LLC - New
 $299,900Active-- beds -- baths2,458 sq. ft.
300 Tyne Blvd, Old Hickory, TN 37138
MLS# 3626563Listed by: BLUE SKIES REALTY, LLC


Protect your home and budget from life's surprises with an Assurant Home Warranty, backed by a partner that supports you through every step of homeownership. Explore Plans.
©2026 Century 21 Real Estate LLC. All rights reserved. CENTURY 21®, the CENTURY 21 Logo and C21® are service marks owned by Century 21 Real Estate LLC. Century 21 Real Estate LLC fully supports the principles of the Fair Housing Act and the Equal Opportunity Act. Each office is independently owned and operated. Listing information is deemed reliable but not guaranteed accurate.