
2213 Riverway Dr, Old Hickory, TN 37138
Local realty services provided by:CENTURY 21 Premier
2213 Riverway Dr,Old Hickory, TN 37138
$349,900
- 3 Beds
- 2 Baths
- 1,368 sq. ft.
- Single family
- Active
Listed by: april harrington, elizabeth lawson
Office: your destination finders llc.
MLS#:3314783
Source:NASHVILLE
Price summary
- Price:$349,900
- Price per sq. ft.:$255.77
- Monthly HOA dues:$30.67
About this home
One-level living and room to enjoy the outdoors at 2213 Riverway Drive! Located in Old Hickory’s Waterford neighborhood, this home offers bright living spaces and a practical layout with flexibility for your everyday routine. Whether you need a spot to work from home, space for hobbies, or a room for guests, there’s room to make it your own.
The spacious backyard gives you plenty of options, from planting a garden to hosting a weekend cookout or settling into a chair with your morning coffee. There’s space to spend time outside and create the setup that works for you.
Enjoy being close to Old Hickory Lake, nearby parks, and the historic Village, along with local restaurants and coffee shops. Nashville is also within reach for work, dining, and entertainment.
Back on the market after the previous buyer was unable to qualify for financing, giving you another chance to call 2213 Riverway Drive home!
Contact an agent
Home facts
- Year built:1993
- Subdivision & Development:Waterford
- Listing ID #:3314783
- Added:91 day(s) ago
- Updated:October 30, 2026 at 07:58 PM
Rooms and interior
- Bedrooms:3
- Total bathrooms:2
- Full bathrooms:2
- Flooring:Carpet, Tile
- Kitchen Description:Dishwasher
- Basement Description:Crawl Space
- Living area:1,368 sq. ft.
Heating and cooling
- Cooling:Central Air
- Heating:Central
- Central air:Yes
Structure and exterior
- Year built:1993
- Building area:1,368 sq. ft.
- Lot area:0.22 Acres
- Construction Materials:Brick, Vinyl Siding
- Levels:1 Story
Schools
- High school:McGavock Comp High School
- Middle school:DuPont Hadley Middle
- Elementary school:DuPont Elementary
Utilities
- Water:Public, Water Available
- Sewer:Public Sewer
Finances and disclosures
- Price:$349,900
- Price per sq. ft.:$255.77
- Tax amount:$2,304
Features and amenities
- Appliances:Dishwasher
- Amenities:Fire Alarm, Smoke Detector(s)
 Copyright 2026 Realtracs Mls. All rights reserved. Realtracs Mls provides content displayed here (“provided content”) on an “as is” basis and makes no representations or warranties regarding the provided content, including, but not limited to those of non-infringement, timeliness, accuracy, or completeness. Individuals and companies using information presented are responsible for verification and validation of information they utilize and present to their customers and clients. Realtracs Mls will not be liable for any damage or loss resulting from use of the provided content or the products available through Portals, IDX, VOW, and/or Syndication. Recipients of this information shall not resell, redistribute, reproduce, modify, or otherwise copy any portion thereof without the expressed written consent of Realtracs Mls. NASHVILLE Member Broker: Renee Hunter
New listings near 2213 Riverway Dr
- Coming Soon
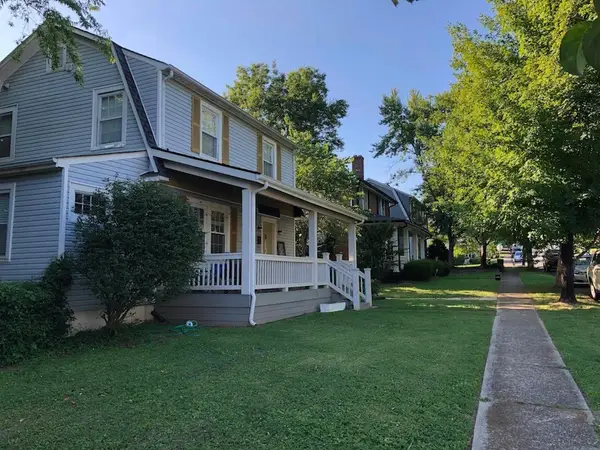 $495,000Coming Soon5 beds 3 baths1,876 sq. ft.
1404 Overton St, Old Hickory, TN 37138
MLS# 3622090Listed by: RE/MAX 1ST CHOICE - New
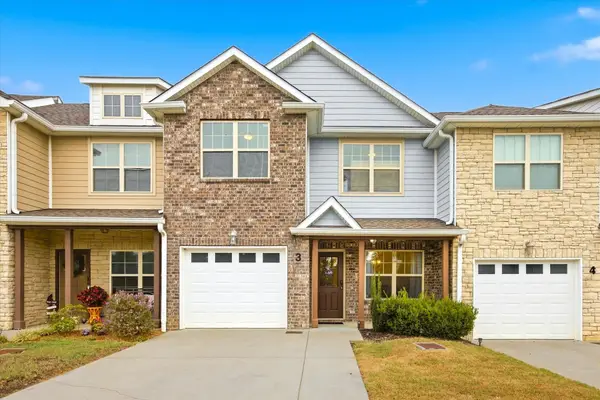 $329,900Active3 beds 3 baths1,698 sq. ft.
3319 Old Hickory Blvd #3, Old Hickory, TN 37138
MLS# 3629576Listed by: SIMPLIHOM - New
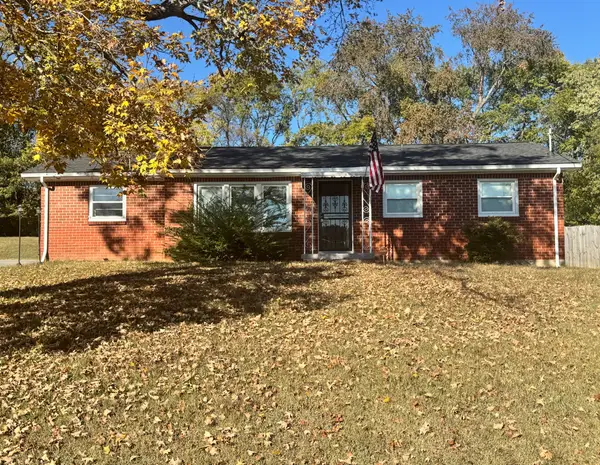 $300,000Active3 beds 1 baths925 sq. ft.
121 Ray Ave, Old Hickory, TN 37138
MLS# 3628092Listed by: BENCHMARK REALTY, LLC - New
 $368,000Active-- beds 2 baths3,256 sq. ft.
172 Park Cir, Old Hickory, TN 37138
MLS# 3627805Listed by: CRYE-LEIKE MUSIC CITY - Open Sun, 2 to 4pmNew
 $540,000Active3 beds 2 baths1,450 sq. ft.
1806 Riverside Rd, Old Hickory, TN 37138
MLS# 3627250Listed by: TEAM WILSON REAL ESTATE PARTNERS - New
 $290,000Active3 beds 1 baths1,644 sq. ft.
1411 Donelson Ave, Old Hickory, TN 37138
MLS# 3626804Listed by: FRIDRICH & CLARK REALTY - New
 $385,000Active3 beds 3 baths1,841 sq. ft.
1036 Tonyawood Dr, Old Hickory, TN 37138
MLS# 3623854Listed by: COMPASS - New
 $895,000Active4 beds 6 baths4,913 sq. ft.
600 Lakemeade Pt, Old Hickory, TN 37138
MLS# 3626641Listed by: OMNI REALTORS AND PROPERTY MANAGEMENT, LLC - New
 $299,900Active-- beds -- baths2,458 sq. ft.
300 Tyne Blvd, Old Hickory, TN 37138
MLS# 3626563Listed by: BLUE SKIES REALTY, LLC - New
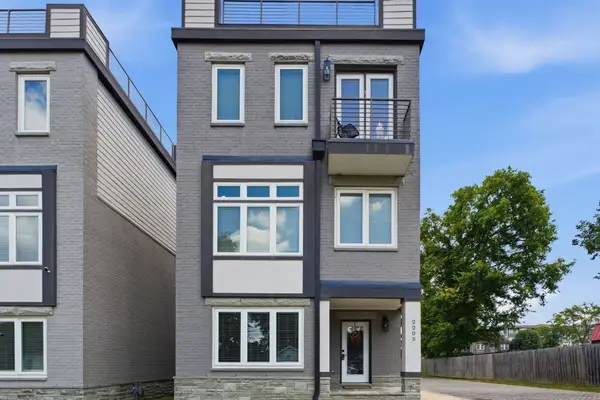 $525,000Active3 beds 4 baths2,228 sq. ft.
2205 Dabbs Ave, Old Hickory, TN 37138
MLS# 3624263Listed by: BENCHMARK REALTY, LLC


Protect your home and budget from life's surprises with an Assurant Home Warranty, backed by a partner that supports you through every step of homeownership. Explore Plans.
©2026 Century 21 Real Estate LLC. All rights reserved. CENTURY 21®, the CENTURY 21 Logo and C21® are service marks owned by Century 21 Real Estate LLC. Century 21 Real Estate LLC fully supports the principles of the Fair Housing Act and the Equal Opportunity Act. Each office is independently owned and operated. Listing information is deemed reliable but not guaranteed accurate.