4780 Cascade Dr, Old Hickory, TN 37138
Local realty services provided by:CENTURY 21 Premier
4780 Cascade Dr,Old Hickory, TN 37138
$399,000
- 4 Beds
- 2 Baths
- 1,645 sq. ft.
- Single family
- Active
Listed by: stacey long
Office: southwestern real estate
MLS#:3232084
Source:NASHVILLE
Price summary
- Price:$399,000
- Price per sq. ft.:$242.55
About this home
Welcome home to this beautifully updated 4 bedroom, 1.5 bath residence featuring fresh paint and new carpet throughout. The completely remodeled kitchen is a standout, offering modern finishes, soft-close cabinets and drawers, and an island. Stunning wood flooring adds style and warmth to the main living areas. With four spacious bedrooms and a full basement providing abundant storage or storage, this home offers both comfort and functionality while being move in ready and NO HOA!
Contact an agent
Home facts
- Year built:1974
- Subdivision & Development:Sherwood Forest
- Listing ID #:3232084
- Added:89 day(s) ago
- Updated:September 05, 2026 at 02:48 PM
Rooms and interior
- Bedrooms:4
- Total bathrooms:2
- Full bathrooms:1
- Half bathrooms:1
- Flooring:Carpet, Vinyl
- Kitchen Description:Dishwasher, Disposal, Refrigerator
- Basement:Yes
- Basement Description:Full
- Living area:1,645 sq. ft.
Heating and cooling
- Cooling:Ceiling Fan(s), Electric
- Heating:Central
Structure and exterior
- Year built:1974
- Building area:1,645 sq. ft.
- Lot area:0.41 Acres
- Construction Materials:Brick
- Exterior Features:Deck
- Levels:2 Story
Schools
- High school:McGavock Comp High School
- Middle school:DuPont Tyler Middle
- Elementary school:Andrew Jackson Elementary
Utilities
- Water:Public, Water Available
- Sewer:Public Sewer
Finances and disclosures
- Price:$399,000
- Price per sq. ft.:$242.55
- Tax amount:$2,199
Features and amenities
- Appliances:Dishwasher, Disposal, Refrigerator
- Amenities:Air Filter, Ceiling Fan(s), High Speed Internet
Parking
- Total parking spaces:1
- Garage:Yes
- Garage spaces:1
 Copyright 2026 Realtracs Mls. All rights reserved. Realtracs Mls provides content displayed here (“provided content”) on an “as is” basis and makes no representations or warranties regarding the provided content, including, but not limited to those of non-infringement, timeliness, accuracy, or completeness. Individuals and companies using information presented are responsible for verification and validation of information they utilize and present to their customers and clients. Realtracs Mls will not be liable for any damage or loss resulting from use of the provided content or the products available through Portals, IDX, VOW, and/or Syndication. Recipients of this information shall not resell, redistribute, reproduce, modify, or otherwise copy any portion thereof without the expressed written consent of Realtracs Mls. NASHVILLE Member Broker: Renee Hunter
New listings near 4780 Cascade Dr
- Coming SoonOpen Sat, 1 to 3pm
 $449,900Coming Soon4 beds 2 baths1,508 sq. ft.
2804 Lakeshore Dr, Old Hickory, TN 37138
MLS# 3541404Listed by: RE/MAX CHOICE PROPERTIES - Coming Soon
 $495,000Coming Soon4 beds 3 baths2,336 sq. ft.
4817 Morgan Dr, Old Hickory, TN 37138
MLS# 3542495Listed by: BENCHMARK REALTY, LLC - Coming Soon
 $574,900Coming Soon4 beds 3 baths3,076 sq. ft.
3304 Misty Winds Ln, Old Hickory, TN 37138
MLS# 3541279Listed by: SIXONEFIVE REAL ESTATE ADVISORS - Coming Soon
 $850,000Coming Soon3 beds 4 baths4,312 sq. ft.
409 Rolling Mill Rd, Old Hickory, TN 37138
MLS# 3531588Listed by: COMPASS RE - Coming Soon
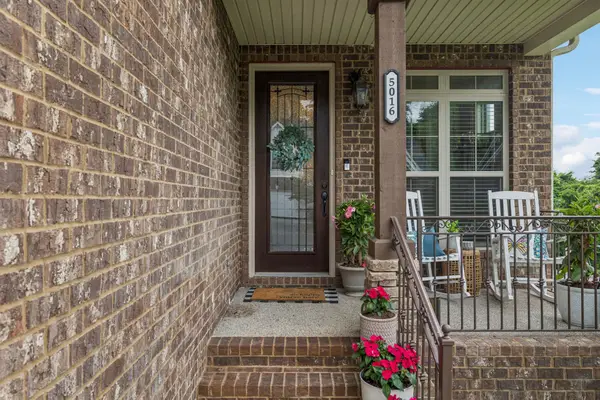 $399,900Coming Soon3 beds 3 baths2,382 sq. ft.
5016 Southfork Blvd, Old Hickory, TN 37138
MLS# 3527161Listed by: ANEW REAL ESTATE CONSULTANTS - New
 $349,000Active0.43 Acres
117 Bridgeway Ave, Old Hickory, TN 37138
MLS# 3542330Listed by: REALTY OF AMERICA, LLC - New

 $359,900Active4 beds 3 baths1,823 sq. ft.
4889 Big Horn Dr, Old Hickory, TN 37138
MLS# 3542372Listed by: CENTURY 21 VOLUNTEER REALTY - New
 $464,900Active4 beds 3 baths1,665 sq. ft.
1601 Overton St, Old Hickory, TN 37138
MLS# 3541548Listed by: BLACKWELL REALTY - New
 $89,000Active0.56 Acres
0 Old Hickory Blvd, Old Hickory, TN 37138
MLS# 3541474Listed by: BENCHMARK REALTY, LLC - New
 $499,990Active3 beds 3 baths1,575 sq. ft.
1205 Cunningham St, Old Hickory, TN 37138
MLS# 3531907Listed by: REAL BROKER


Protect your home and budget from life's surprises with an Assurant Home Warranty, backed by a partner that supports you through every step of homeownership. Explore Plans.
©2026 Century 21 Real Estate LLC. All rights reserved. CENTURY 21®, the CENTURY 21 Logo and C21® are service marks owned by Century 21 Real Estate LLC. Century 21 Real Estate LLC fully supports the principles of the Fair Housing Act and the Equal Opportunity Act. Each office is independently owned and operated. Listing information is deemed reliable but not guaranteed accurate.