117 Roane St, Oliver Springs, TN 37840
Local realty services provided by:CENTURY 21 Legacy
117 Roane St,Oliver Springs, TN 37840
$199,000
- 4 Beds
- 3 Baths
- 2,301 sq. ft.
- Single family
- Active
Listed by: jennifer romines
Office: the carter group, exp realty
MLS#:1356354
Source:TN_KAAR
Price summary
- Price:$199,000
- Price per sq. ft.:$86.48
About this home
Discover the potential of this brick rancher located in historic downtown Oliver Springs, surrounded by charming architecture, mountain scenery, and small-town character.
This home features a 1 car garage, shop or flex space as well as a 2 car detached garage! The home is ready for a full renovation but offers a solid starting point with a new roof and much of its original character still intact. Conveniently located a few miles from Windrock Park and a short drive to Oak Ridge shopping, dining, and employment. Whether you're searching for your next investment property, renovation project, or a potential short-term rental near Windrock, this property offers plenty of possibilities. Property is being sold as-is. Buyer to verify all information including sq ft, permitted uses, and short-term rental eligibility.
Contact an agent
Home facts
- Year built:1948
- Listing ID #:1356354
- Added:31 day(s) ago
- Updated:October 24, 2026 at 02:36 PM
Rooms and interior
- Bedrooms:4
- Total bathrooms:3
- Full bathrooms:2
- Half bathrooms:1
- Rooms Total:7
- Flooring:Carpet, Hardwood, Tile
- Basement:Yes
- Basement Description:Partially Finished
- Living area:2,301 sq. ft.
Heating and cooling
- Cooling:Central Cooling
- Heating:Central
Structure and exterior
- Year built:1948
- Building area:2,301 sq. ft.
- Lot area:0.26 Acres
- Architectural Style:Traditional
- Construction Materials:Brick
Utilities
- Sewer:Public Sewer
Finances and disclosures
- Price:$199,000
- Price per sq. ft.:$86.48
Parking
- Parking description:Basement, Detached, Main Level
- Garage spaces:3
New listings near 117 Roane St
- New
 $244,900Active2 beds 1 baths672 sq. ft.
121 Midway Drive, Oliver Springs, TN 37840
MLS# 1359077Listed by: REALTY EXECUTIVES ASSOCIATES ON THE SQUARE  $529,900Active4 beds 3 baths2,780 sq. ft.
210 Walden Ave, Oliver Springs, TN 37840
MLS# 1358589Listed by: SCH REAL ESTATE, REALTY EXECUTIVES- Open Sun, 2 to 4pm

 $295,000Active5 beds 2 baths3,000 sq. ft.
430 Browder Circle, Oliver Springs, TN 37840
MLS# 1358000Listed by: CENTURY 21 LEGACY  $389,900Active3 beds 2 baths1,417 sq. ft.
683 Hen Valley Rd, Oliver Springs, TN 37840
MLS# 1357483Listed by: REALTY EXECUTIVES ASSOCIATES $360,000Active3 beds 2 baths1,400 sq. ft.
701 Sycamore Lane, Oliver Springs, TN 37840
MLS# 1356735Listed by: SOUTHERN CHARM HOMES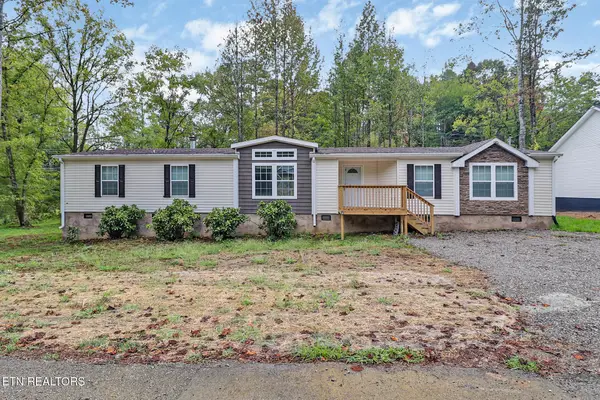 $299,900Active4 beds 2 baths2,432 sq. ft.
681 Hen Valley Rd, Oliver Springs, TN 37840
MLS# 1356637Listed by: HOME TOUCH REALTY, LLC $394,500Active3 beds 2 baths1,579 sq. ft.
416 Kingston Ave, Oliver Springs, TN 37840
MLS# 1355390Listed by: REALTY EXECUTIVES ASSOCIATES $215,000Active3 beds 1 baths900 sq. ft.
919 Kentucky St, Oliver Springs, TN 37840
MLS# 1353007Listed by: SCH REAL ESTATE, REALTY EXECUTIVES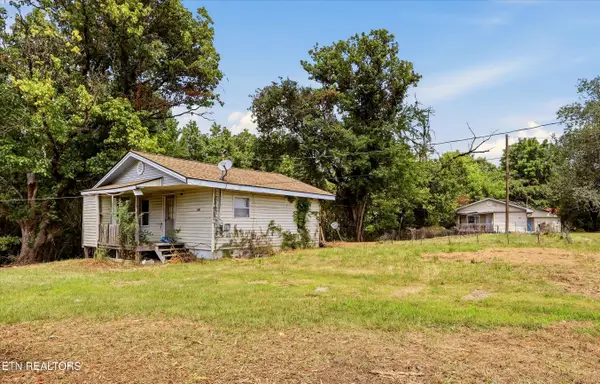 $175,000Active6 beds 3 baths1,714 sq. ft.
289 Midway Drive, Oliver Springs, TN 37840
MLS# 1351111Listed by: GORMAN REALTY


Protect your home and budget from life's surprises with an Assurant Home Warranty, backed by a partner that supports you through every step of homeownership. Explore Plans.
©2026 Century 21 Real Estate LLC. All rights reserved. CENTURY 21®, the CENTURY 21 Logo and C21® are service marks owned by Century 21 Real Estate LLC. Century 21 Real Estate LLC fully supports the principles of the Fair Housing Act and the Equal Opportunity Act. Each office is independently owned and operated. Listing information is deemed reliable but not guaranteed accurate.