
201 N Baker St, Oneida, TN 37841
Local realty services provided by:CENTURY 21 Legacy
201 N Baker St,Oneida, TN 37841
$709,000
- 4 Beds
- 3 Baths
- 5,644 sq. ft.
- Single family
- Active
Listed by: amy martin
Office: ayers auction and real estate
MLS#:1352022
Source:TN_KAAR
Price summary
- Price:$709,000
- Price per sq. ft.:$125.62
About this home
Spacious 2,866 sq. ft. main-level living PLUS a fully finished 2,866 sq. ft. lower level. This 4-bedroom, 3-bath brick home is situated on approximately 2.9 acres in a convenient Oneida location near the hospital.
Offering an estimated 5,644 total square feet across two finished levels, this property provides an exceptional amount of living and entertaining space.
The main living area features impressive 12-foot ceilings, hardwood flooring, and a kitchen accented by marble countertops and marble flooring. The large primary suite includes a spacious bathroom with a soaking tub and separate tiled shower.
The finished lower level adds even more flexible living space for entertaining, recreation, guests, or a home office.
Outside, the property features a circular driveway, a new wood deck, and an additional storage building--all while offering nearly three acres within town.
Buyer to verify all measurements and square footage.
Contact an agent
Home facts
- Year built:2000
- Subdivision & Development:John R Mitchell
- Listing ID #:1352022
- Added:68 day(s) ago
- Updated:October 24, 2026 at 02:36 PM
Rooms and interior
- Bedrooms:4
- Total bathrooms:3
- Full bathrooms:3
- Rooms Total:12
- Flooring:Hardwood, Tile
- Basement:Yes
- Basement Description:Finished
- Living area:5,644 sq. ft.
Heating and cooling
- Cooling:Central Cooling
- Heating:Central
Structure and exterior
- Year built:2000
- Building area:5,644 sq. ft.
- Lot area:2.9 Acres
- Architectural Style:Contemporary
- Construction Materials:Brick
Utilities
- Sewer:Public Sewer
Finances and disclosures
- Price:$709,000
- Price per sq. ft.:$125.62
Parking
- Parking description:Attached, Basement, Garage Door Opener, Main Level
- Garage spaces:2
New listings near 201 N Baker St
- New
 $360,000Active4 beds 3 baths3,042 sq. ft.
215 Grave Hill Rd, Oneida, TN 37841
MLS# 1359886Listed by: KEYO HOMES - New
 $145,000Active3 beds 1 baths816 sq. ft.
35 Buffalo Rd, Oneida, TN 37841
MLS# 1359385Listed by: NORTH CUMBERLAND REALTY, LLC  $199,000Pending - Continue To Show2 beds 1 baths3,568 sq. ft.
125 S Cross St, Oneida, TN 37841
MLS# 1359337Listed by: AYERS AUCTION AND REAL ESTATE- New
 $499,000Active4 beds 3 baths3,300 sq. ft.
425 Indian Hills Rd, Oneida, TN 37841
MLS# 1359044Listed by: AYERS AUCTION AND REAL ESTATE - New
 $169,000Active3 beds 2 baths960 sq. ft.
339 Edgewood Blvd, Oneida, TN 37841
MLS# 1358849Listed by: EAST TENNESSEE REAL ESTATE PROFESSIONALS - New
 $189,000Active4 beds 2 baths2,560 sq. ft.
300 Shirley Lane, Oneida, TN 37841
MLS# 1358781Listed by: TENNESSEE LIFE REAL ESTATE PROFESSIONALS - New
 $186,000Active2 beds 1 baths1,240 sq. ft.
151 N Main Street, Oneida, TN 37841
MLS# 247808Listed by: MITCHELL REAL ESTATE & AUCTION CO.  $282,900Active4 beds 2 baths2,100 sq. ft.
191 Ashley Lane, Oneida, TN 37841
MLS# 1358697Listed by: LPT REALTY, LLC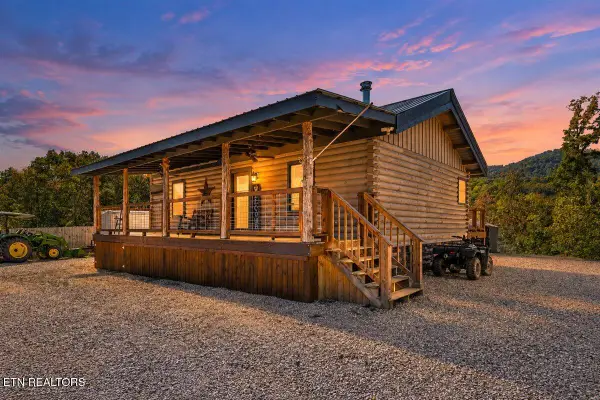 $359,000Pending - Continue To Show2 beds 1 baths936 sq. ft.
5601 Buffalo Rd, Oneida, TN 37841
MLS# 1358464Listed by: AYERS AUCTION AND REAL ESTATE $179,000Active3 beds 2 baths1,404 sq. ft.
616 Verdun Rd, Oneida, TN 37841
MLS# 1358245Listed by: TENNESSEE LIFE REAL ESTATE PROFESSIONALS


Protect your home and budget from life's surprises with an Assurant Home Warranty, backed by a partner that supports you through every step of homeownership. Explore Plans.
©2026 Century 21 Real Estate LLC. All rights reserved. CENTURY 21®, the CENTURY 21 Logo and C21® are service marks owned by Century 21 Real Estate LLC. Century 21 Real Estate LLC fully supports the principles of the Fair Housing Act and the Equal Opportunity Act. Each office is independently owned and operated. Listing information is deemed reliable but not guaranteed accurate.