
993 Red Rock Road, Oneida, TN 37841
Local realty services provided by:CENTURY 21 Legacy
993 Red Rock Road,Oneida, TN 37841
$2,250,000
- 4 Beds
- 5 Baths
- 3,012 sq. ft.
- Single family
- Active
Listed by: christopher ball
Office: keller williams realty knoxville
MLS#:9999983
Source:TNVA_MLS
Price summary
- Price:$2,250,000
- Price per sq. ft.:$747.01
About this home
Some homes are built on land, this one was built from it! The story of this property begins before the front door. It begins across almost 85 acres of level and rolling ground, where cleared trails thread through the land for hiking, ATV riding and motorbike exploring, and where the property borders Big South Fork National River and Recreation Area. Bear, bobcat, deer and turkey move through this landscape, while town remains only 10 minutes away. The house does not simply sit on the land. In many ways, it was made from it. The approach is marked by stone sourced from the local area, each piece hand-picked and cut by the stone mason for the sidewalks, entrance, steps, porch caps and rockwork surrounding the home. Inside, the custom stacked-stone fireplace is crowned by a hand-hewn mantel made from a tree taken directly from the homesite. Nearby, the high bar was milled, sawed and finished by the builders from wood harvested on the property. The deeper the house unfolds, the more its history reveals itself through the materials. Custom kitchen cabinetry, bath vanities, mudroom cabinetry and the primary bedroom media cabinet were built by a local artist from 200-year-old reclaimed wood. Two-hundred-year-old heart pine runs through the great room, primary bedroom and second-floor steps. First and second-floor walls are clad in 100-year-old reclaimed barnwood. Custom knotty alder doors, handmade stair and porch railings, flagstone floors and custom rock showers continue the craftsmanship from room to room. In the mudroom, a tree trunk becomes the pedestal for a mosaic sink. At the fireplace, hand-forged doors created by a local artist turn a functional detail into another piece of the home's story. That same attention carries into the barn. Six stalls sit beneath local custom beams, surrounded by stacked and laid stonework and finished with hand-forged door locks and stall partitions. A tack room and a separate relaxing room with a bathroom expand the barn beyond its traditional purpose. What gives this property its character is not any single feature. It is the way the acreage, the materials and the workmanship belong to one another. Trails lead through 85 acres. Stone from the area becomes the path home. Trees from the property become a mantel and a bar. Reclaimed wood carrying generations of history becomes the walls, floors and cabinetry of the house. This is a property that reveals itself slowly, one trail, one stone and one hand-built detail at a time. A private showing is the only way to experience the full scale of the land and the craftsmanship woven through it....
Contact an agent
Home facts
- Year built:2007
- Subdivision & Development:Not Applicable
- Listing ID #:9999983
- Added:60 day(s) ago
- Updated:October 24, 2026 at 03:29 PM
Rooms and interior
- Bedrooms:4
- Total bathrooms:5
- Full bathrooms:3
- Half bathrooms:2
- Rooms Total:13
- Flooring:Hardwood, Luxury Vinyl, Slate, Stone
- Kitchen Description:Dishwasher, Disposal, Eat-in Kitchen, Electric Range, Kitchen Island, Kitchen/Dining Combo, Microwave, Refrigerator
- Basement Description:Crawl Space, Walk-Out Access
- Living area:3,012 sq. ft.
Heating and cooling
- Cooling:Central Air
- Heating:Central
- Central air:Yes
Structure and exterior
- Year built:2007
- Building area:3,012 sq. ft.
- Lot area:84.32 Acres
- Architectural Style:Cabin, Log
- Construction Materials:HardiPlank Type, Log, Stone, Wood Siding
- Exterior Features:Covered, Deck, Porch, Wrap Around
Schools
- High school:Scott
- Middle school:Out Of Area
- Elementary school:Out Of Area
Utilities
- Water:Public
- Sewer:Septic Tank
Finances and disclosures
- Price:$2,250,000
- Price per sq. ft.:$747.01
Features and amenities
- Appliances:Dishwasher, Electric Range, Microwave, Refrigerator, Washer
- Laundry features:Dryer, Washer
- Amenities:Eat-in Kitchen, Insulated Windows, Walk-In Closet(s)
Parking
- Parking description:Driveway
New listings near 993 Red Rock Road
- New
 $360,000Active4 beds 3 baths3,042 sq. ft.
215 Grave Hill Rd, Oneida, TN 37841
MLS# 1359886Listed by: KEYO HOMES - New
 $145,000Active3 beds 1 baths816 sq. ft.
35 Buffalo Rd, Oneida, TN 37841
MLS# 1359385Listed by: NORTH CUMBERLAND REALTY, LLC  $199,000Pending - Continue To Show2 beds 1 baths3,568 sq. ft.
125 S Cross St, Oneida, TN 37841
MLS# 1359337Listed by: AYERS AUCTION AND REAL ESTATE- New
 $499,000Active4 beds 3 baths3,300 sq. ft.
425 Indian Hills Rd, Oneida, TN 37841
MLS# 1359044Listed by: AYERS AUCTION AND REAL ESTATE - New
 $169,000Active3 beds 2 baths960 sq. ft.
339 Edgewood Blvd, Oneida, TN 37841
MLS# 1358849Listed by: EAST TENNESSEE REAL ESTATE PROFESSIONALS - New
 $189,000Active4 beds 2 baths2,560 sq. ft.
300 Shirley Lane, Oneida, TN 37841
MLS# 1358781Listed by: TENNESSEE LIFE REAL ESTATE PROFESSIONALS - New
 $186,000Active2 beds 1 baths1,240 sq. ft.
151 N Main Street, Oneida, TN 37841
MLS# 247808Listed by: MITCHELL REAL ESTATE & AUCTION CO.  $282,900Active4 beds 2 baths2,100 sq. ft.
191 Ashley Lane, Oneida, TN 37841
MLS# 1358697Listed by: LPT REALTY, LLC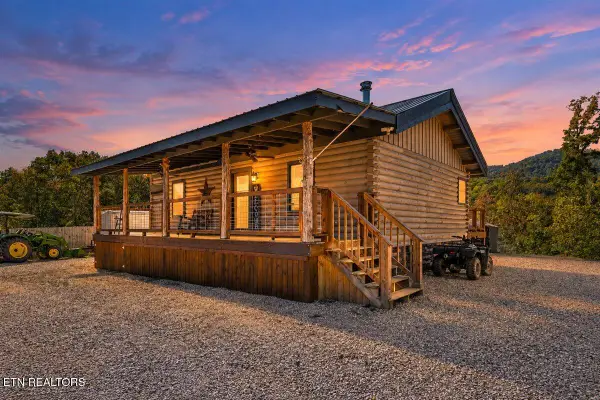 $359,000Pending - Continue To Show2 beds 1 baths936 sq. ft.
5601 Buffalo Rd, Oneida, TN 37841
MLS# 1358464Listed by: AYERS AUCTION AND REAL ESTATE $179,000Active3 beds 2 baths1,404 sq. ft.
616 Verdun Rd, Oneida, TN 37841
MLS# 1358245Listed by: TENNESSEE LIFE REAL ESTATE PROFESSIONALS


Protect your home and budget from life's surprises with an Assurant Home Warranty, backed by a partner that supports you through every step of homeownership. Explore Plans.
©2026 Century 21 Real Estate LLC. All rights reserved. CENTURY 21®, the CENTURY 21 Logo and C21® are service marks owned by Century 21 Real Estate LLC. Century 21 Real Estate LLC fully supports the principles of the Fair Housing Act and the Equal Opportunity Act. Each office is independently owned and operated. Listing information is deemed reliable but not guaranteed accurate.