
460 Serenity Pl, Only, TN 37140
Local realty services provided by:CENTURY 21 Premier
460 Serenity Pl,Only, TN 37140
$565,000
- 4 Beds
- 3 Baths
- 2,701 sq. ft.
- Single family
- Active
Listed by: krista ferrell
Office: re/max choice properties
MLS#:3628216
Source:NASHVILLE
Price summary
- Price:$565,000
- Price per sq. ft.:$209.18
About this home
Pull through the gate, and the rest of the world stays behind you. Nearly 10 private acres, cleared and open, framed by thick tree lines, with a covered front porch where you'll watch the sun go down every evening.
The home is a 2025 custom barndominium with 4 bedrooms and 3 full baths. The living space opens to the kitchen, which has white Shaker cabinets, granite countertops, and stainless steel appliances. The primary suite is on the main level, with a double vanity, a soaking tub, a tile walk-in shower, and a custom walk-in closet. A guest bedroom and an additional full bath are also on the first floor. Upstairs are two more bedrooms, a large bonus area, and another full bath.
The oversized attached two-car garage leads into a flex room you can use as a hobby space, an office, or whatever you need. That room also holds one of the home's best features: an underground storm shelter. When the weather turns, safety is a few steps away, and you never have to step outside.
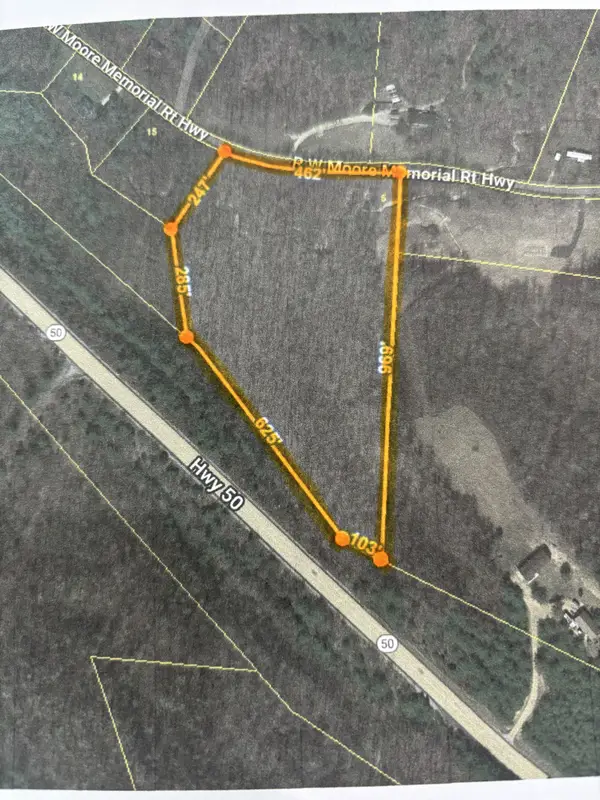
Outside, there's room for whatever you've been dreaming about. The raised garden beds are already in. The sale includes Lot 11, the 6.22+/- acres the home sits on, and the adjoining 3.75+/-acre Lot 12. Lot 12 has a dirt pad near two 400-amp electrical panels, ready for an RV, a shop, or the project you've always wanted space for. It previously received a septic permit for a five-bedroom home.
It's secluded but not remote: 1.5 miles to I-40, minutes to the Duck River boat ramp, and an hour to Nashville International Airport.
Serenity isn't just the address....
Contact an agent
Home facts
- Year built:2025
- Subdivision & Development:N/A
- Listing ID #:3628216
- Added:6 day(s) ago
- Updated:November 04, 2026 at 04:49 PM
Rooms and interior
- Bedrooms:4
- Total bathrooms:3
- Full bathrooms:3
- Flooring:Carpet, Concrete, Tile
- Kitchen Description:Dishwasher, Disposal, Refrigerator
- Living area:2,701 sq. ft.
Heating and cooling
- Cooling:Electric
- Heating:Electric
Structure and exterior
- Roof:Metal
- Year built:2025
- Building area:2,701 sq. ft.
- Lot area:9.97 Acres
- Lot Features:Sloped
- Exterior Features:Porch, Storm Shelter
- Levels:2 Story
Schools
- High school:Hickman Co Sr High School
- Middle school:Hickman Co Middle School
- Elementary school:Centerville Elementary
Utilities
- Water:Well
- Sewer:Septic Tank
Finances and disclosures
- Price:$565,000
- Price per sq. ft.:$209.18
- Tax amount:$150
Features and amenities
- Appliances:Dishwasher, Disposal, Refrigerator
- Amenities:High Speed Internet, Smoke Detector(s)
Parking
- Total parking spaces:2
- Garage:Yes
- Garage spaces:2
 Copyright 2026 Realtracs Mls. All rights reserved. Realtracs Mls provides content displayed here (“provided content”) on an “as is” basis and makes no representations or warranties regarding the provided content, including, but not limited to those of non-infringement, timeliness, accuracy, or completeness. Individuals and companies using information presented are responsible for verification and validation of information they utilize and present to their customers and clients. Realtracs Mls will not be liable for any damage or loss resulting from use of the provided content or the products available through Portals, IDX, VOW, and/or Syndication. Recipients of this information shall not resell, redistribute, reproduce, modify, or otherwise copy any portion thereof without the expressed written consent of Realtracs Mls. NASHVILLE Member Broker: Renee Hunter
New listings near 460 Serenity Pl




Protect your home and budget from life's surprises with an Assurant Home Warranty, backed by a partner that supports you through every step of homeownership. Explore Plans.
©2026 Century 21 Real Estate LLC. All rights reserved. CENTURY 21®, the CENTURY 21 Logo and C21® are service marks owned by Century 21 Real Estate LLC. Century 21 Real Estate LLC fully supports the principles of the Fair Housing Act and the Equal Opportunity Act. Each office is independently owned and operated. Listing information is deemed reliable but not guaranteed accurate.