4840 Tarsus Rd, Palmyra, TN 37142
Local realty services provided by:CENTURY 21 Premier
4840 Tarsus Rd,Palmyra, TN 37142
$469,000
- 3 Beds
- 3 Baths
- 2,225 sq. ft.
- Single family
- Active
Listed by: jaime wallace, jacqueline harker
Office: keller williams realty clarksville
MLS#:3619291
Source:NASHVILLE
Price summary
- Price:$469,000
- Price per sq. ft.:$210.79
About this home
$4,000 LENDER CREDIT, FREE APPRAISAL & 4.75% STARTING INTEREST RATE TO QUALIFIED BUYERS WITH 2-1 BUY DOWN. There’s something about a home surrounded by this much green, but when it comes with a long driveway and serenity, it makes leaving unimaginable. An all-brick ranch on 2.5 acres with dreamy front and back outdoor spaces, plus a detached garage? This one understood the assignment. The layout of your dreams—an open, entertaining-friendly floor plan that flows effortlessly from the formal living room to the dining room, into a cozy den anchored by a stone-front gas fireplace and built-in cabinets for the perfect morning coffee bar, straight into a kitchen lined with abundant cabinetry, stainless steel appliances, and a spacious island with plenty of seating to keep everyone gathered together. Beautiful wood flooring ties every space together—with NO carpet in sight, while natural light pours through windows on every wall, letting those floors shine. BUT, if thats not enough, let's talk about the incredible bonus room off the main area, perfect for a family movie nights, playroom, exercise room or any space to bring relaxation to your family. Beyond the gathering spaces, 3 bedrooms create a quieter side of home. The primary suite feels like a retreat of its own, complete with a walk-in closet and built-in organizers, double vanities, a stunning glass-door tiled shower in a calming, spa-inspired color palette. Two additional bedrooms offer plenty of space for family, guests, or even a home office, with a full bath conveniently placed between. And the best view might just be waiting out the back door. Step onto the covered back porch, take in 2.5 acres of green, and follow the backyard to the detached garage—plenty of space for hobbies, storage, or weekend projects. Wrapped in the kind of privacy that makes home feel like an escape. Turns out, leaving really might be the hardest part....
Contact an agent
Home facts
- Year built:1972
- Subdivision & Development:None
- Listing ID #:3619291
- Added:13 day(s) ago
- Updated:October 25, 2026 at 02:50 PM
Rooms and interior
- Bedrooms:3
- Total bathrooms:3
- Full bathrooms:2
- Half bathrooms:1
- Kitchen Description:Dishwasher, Microwave, Refrigerator
- Basement Description:Crawl Space
- Living area:2,225 sq. ft.
Heating and cooling
- Cooling:Ceiling Fan(s), Central Air, Electric
- Heating:Central, Heat Pump
- Central air:Yes
Structure and exterior
- Roof:Shingle
- Year built:1972
- Building area:2,225 sq. ft.
- Lot area:2.5 Acres
- Architectural Style:Ranch
- Construction Materials:Brick
- Exterior Features:Patio, Porch
- Levels:1 Story
Schools
- High school:Montgomery Central High
- Middle school:Montgomery Central Middle
- Elementary school:Montgomery Central Elementary
Utilities
- Water:Public, Water Available
- Sewer:Septic Tank
Finances and disclosures
- Price:$469,000
- Price per sq. ft.:$210.79
- Tax amount:$1,223
Features and amenities
- Appliances:Dishwasher, Microwave, Refrigerator
- Amenities:Ceiling Fan(s), Extra Closets, Smoke Detector(s)
Parking
- Total parking spaces:2
- Parking description:Circular Driveway, Detached
- Garage:Yes
- Garage spaces:2
 Copyright 2026 Realtracs Mls. All rights reserved. Realtracs Mls provides content displayed here (“provided content”) on an “as is” basis and makes no representations or warranties regarding the provided content, including, but not limited to those of non-infringement, timeliness, accuracy, or completeness. Individuals and companies using information presented are responsible for verification and validation of information they utilize and present to their customers and clients. Realtracs Mls will not be liable for any damage or loss resulting from use of the provided content or the products available through Portals, IDX, VOW, and/or Syndication. Recipients of this information shall not resell, redistribute, reproduce, modify, or otherwise copy any portion thereof without the expressed written consent of Realtracs Mls. NASHVILLE Member Broker: Renee Hunter
New listings near 4840 Tarsus Rd
- New
 $460,000Active3 beds 3 baths2,242 sq. ft.
1230 Rich Ellen Dr, Palmyra, TN 37142
MLS# 3624350Listed by: LEGION REALTY - New
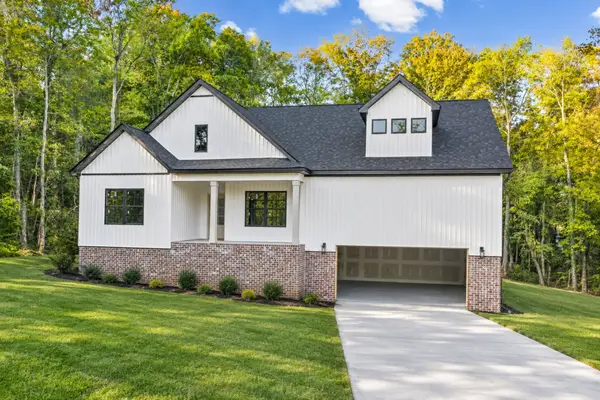 $550,000Active3 beds 4 baths2,307 sq. ft.
2687 Palmyra Rd, Palmyra, TN 37142
MLS# 3621479Listed by: KELLER WILLIAMS REALTY CLARKSVILLE - New
 $399,900Active4 beds 3 baths1,793 sq. ft.
2665 Mockingbird Hill Rd, Palmyra, TN 37142
MLS# 3620424Listed by: KELLER WILLIAMS REALTY CLARKSVILLE  $460,000Active4 beds 3 baths1,952 sq. ft.
3750 Highway 149, Palmyra, TN 37142
MLS# 3619684Listed by: EXP REALTY $595,000Active4 beds 4 baths2,764 sq. ft.
4350 Hargrove Marable Rd, Palmyra, TN 37142
MLS# 3619689Listed by: BENCHMARK REALTY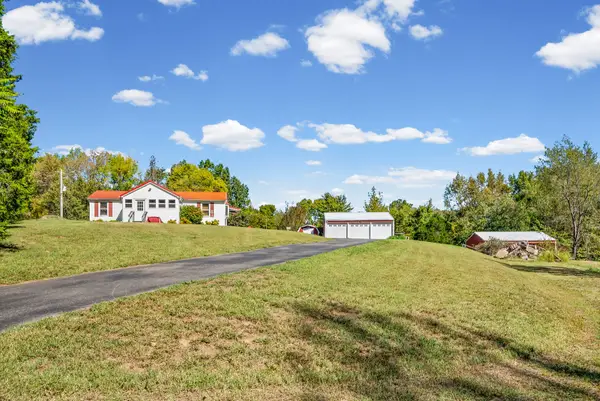
 $365,000Active3 beds 2 baths1,645 sq. ft.
4245 Tarsus Rd, Palmyra, TN 37142
MLS# 3614616Listed by: CENTURY 21 PLATINUM PROPERTIES $217,500Active12.6 Acres
3 Budds Creek Road, Palmyra, TN 37142
MLS# 3210901Listed by: KELLER WILLIAMS REALTY CLARKSVILLE $115,000Active6.71 Acres
2 Budds Creek Road, Palmyra, TN 37142
MLS# 3612210Listed by: KELLER WILLIAMS REALTY CLARKSVILLE $115,000Active5.88 Acres
1 Budds Creek Road, Palmyra, TN 37142
MLS# 3612214Listed by: KELLER WILLIAMS REALTY CLARKSVILLE


Protect your home and budget from life's surprises with an Assurant Home Warranty, backed by a partner that supports you through every step of homeownership. Explore Plans.
©2026 Century 21 Real Estate LLC. All rights reserved. CENTURY 21®, the CENTURY 21 Logo and C21® are service marks owned by Century 21 Real Estate LLC. Century 21 Real Estate LLC fully supports the principles of the Fair Housing Act and the Equal Opportunity Act. Each office is independently owned and operated. Listing information is deemed reliable but not guaranteed accurate.