
1110 Highway 218 Byp, Paris, TN 38242
Local realty services provided by:CENTURY 21 Premier
1110 Highway 218 Byp,Paris, TN 38242
$280,000
- 4 Beds
- 3 Baths
- 1,735 sq. ft.
- Single family
- Active
Listed by: jennifer french
Office: bass realty company
MLS#:3593334
Source:NASHVILLE
Price summary
- Price:$280,000
- Price per sq. ft.:$161.38
About this home
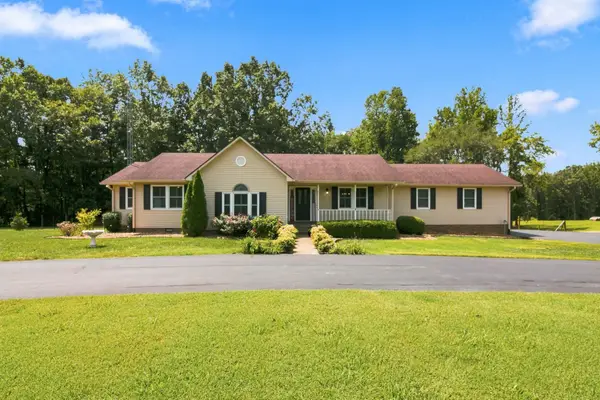
Sturdy, classic brick home conveniently located just 5 minutes from the new Paris Crossings shopping center, 10 min from downtown Paris and 15 min from Paris Landing. Sit on the newly stained back deck and look over your beautiful fenced back yard in this newly renovated home with nearly 131k in renovations including new guest bathroom, new flooring, solid surface counter tops, and new ductwork just to name a few. Master suite with 2 sky lights and plank ceiling and large walk in closet. Roof ~10 years old, HVAC 5 years old. Extra storage out back with 2 storage buildings and an extra carport to park all your toys. Get your appointment today to see this one today and WELCOME HOME TO 1110 HWY 218 BYPASS!!!!
Contact an agent
Home facts
- Year built:1982
- Subdivision & Development:none
- Listing ID #:3593334
- Added:1 day(s) ago
- Updated:September 17, 2026 at 06:57 PM
Rooms and interior
- Bedrooms:4
- Total bathrooms:3
- Full bathrooms:2
- Half bathrooms:1
- Flooring:Laminate
- Kitchen Description:Dishwasher, Disposal, Microwave, Refrigerator
- Basement:Yes
- Basement Description:Crawl Space
- Living area:1,735 sq. ft.
Heating and cooling
- Cooling:Ceiling Fan(s), Central Air
- Heating:Central, Natural Gas
- Central air:Yes
Structure and exterior
- Year built:1982
- Building area:1,735 sq. ft.
- Lot area:0.5 Acres
- Construction Materials:Brick
- Levels:1 Story
Schools
- High school:Henry Co High School
- Middle school:Lakewood Elementary
- Elementary school:Lakewood Elementary
Utilities
- Water:Public, Water Available
- Sewer:Septic Tank
Finances and disclosures
- Price:$280,000
- Price per sq. ft.:$161.38
- Tax amount:$539
Features and amenities
- Appliances:Dishwasher, Disposal, Microwave, Refrigerator
Parking
- Total parking spaces:2
- Parking description:Attached
- Carport spaces:2
 Copyright 2026 Realtracs Mls. All rights reserved. Realtracs Mls provides content displayed here (“provided content”) on an “as is” basis and makes no representations or warranties regarding the provided content, including, but not limited to those of non-infringement, timeliness, accuracy, or completeness. Individuals and companies using information presented are responsible for verification and validation of information they utilize and present to their customers and clients. Realtracs Mls will not be liable for any damage or loss resulting from use of the provided content or the products available through Portals, IDX, VOW, and/or Syndication. Recipients of this information shall not resell, redistribute, reproduce, modify, or otherwise copy any portion thereof without the expressed written consent of Realtracs Mls. NASHVILLE Member Broker: Renee Hunter
New listings near 1110 Highway 218 Byp
- New
 $549,900Active3 beds 5 baths3,816 sq. ft.
3515 County Home Rd, Paris, TN 38242
MLS# 3593676Listed by: PROSPER REALTY GROUP - New
 Active2 beds 2 baths1,196 sq. ft.
10390 Highway 54, Paris, TN 38242
MLS# 3592319Listed by: TENNESSEE REAL ESTATE COMPANY - New
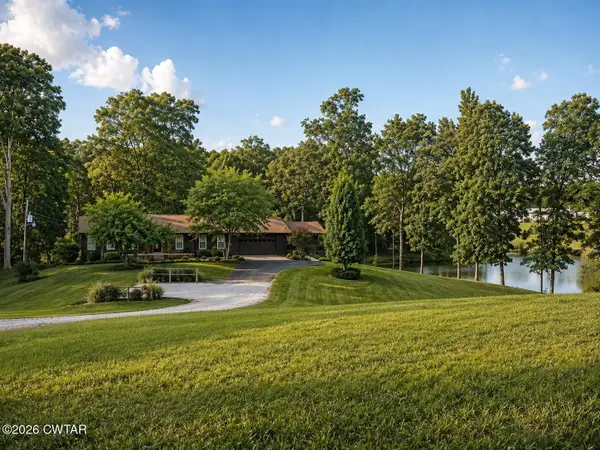 $489,900Active3 beds 3 baths
120 Smith Road, Paris, TN 38242
MLS# 2604342Listed by: GATEWAY SOUTH REAL ESTATE - New
 $189,000Active2 beds 1 baths1,146 sq. ft.
102 Patterson St, Paris, TN 38242
MLS# 3547171Listed by: MOODY REALTY COMPANY, INC. - New
 $50,000Active0.92 Acres
0 Forrest Dr, Paris, TN 38242
MLS# 3547179Listed by: EPIQUE REALTY - New
 $199,900Active3 beds 2 baths1,120 sq. ft.
385 Clifty Village Ln, Paris, TN 38242
MLS# 3546728Listed by: MOODY REALTY COMPANY, INC. - New
 $279,900Active3 beds 2 baths1,505 sq. ft.
165 Dortch Ln, Paris, TN 38242
MLS# 3545076Listed by: PROSPER REALTY GROUP  $195,000Active3 beds 2 baths1,056 sq. ft.
36 Green Ln, Paris, TN 38242
MLS# 3541438Listed by: MOODY REALTY COMPANY, INC. $45,000Active3 beds 2 baths1,144 sq. ft.
616 Powell St, Paris, TN 38242
MLS# 3541233Listed by: EPIQUE REALTY


Protect your home and budget from life's surprises with an Assurant Home Warranty, backed by a partner that supports you through every step of homeownership. Explore Plans.
©2026 Century 21 Real Estate LLC. All rights reserved. CENTURY 21®, the CENTURY 21 Logo and C21® are service marks owned by Century 21 Real Estate LLC. Century 21 Real Estate LLC fully supports the principles of the Fair Housing Act and the Equal Opportunity Act. Each office is independently owned and operated. Listing information is deemed reliable but not guaranteed accurate.