128 Barger Hollow Road, Parrottsville, TN 37843
Local realty services provided by:CENTURY 21 Legacy
128 Barger Hollow Road,Parrottsville, TN 37843
$329,000
- 3 Beds
- 2 Baths
- 1,356 sq. ft.
- Single family
- Active
Listed by: lindsey meadows
Office: tennessee life real estate professionals
MLS#:712419
Source:TN_LAMLS
Price summary
- Price:$329,000
- Price per sq. ft.:$242.63
About this home
Hilltop Serenity with Breathtaking Mountain Views on 1.3 Acres!
Welcome home to your own private retreat, perfectly perched atop a scenic hill in the countryside. Set on 1.3 acres, this charming 3-bedroom, 2-bathroom home offers the peaceful lifestyle you've been dreaming of, complete with incredible mountain and countryside views in every direction.
Inside, you'll find a spacious layout designed for comfortable living. The primary suite features a relaxing whirlpool tub, creating the perfect place to unwind after a long day. Downstairs, the full unfinished basement offers endless possibilities--finish it to create additional living space, a home theater, game room, or workshop tailored to your needs.
Step outside and enjoy the privacy of the large fenced yard ideal for pets, children, entertaining, or simply taking in the quiet surroundings. With two garages, there's plenty of room for vehicles, hobbies, and extra storage.
Conveniently located with easy access to Highway 321, you'll enjoy the tranquility of country living without sacrificing accessibility. Whether you're looking for your forever home or a peaceful retreat with room to grow, this Parrottsville property is one you won't want to miss.
Some information has been pulled from tax records and is deemed reliable. As with any real estate transaction, the buyer should verify all information....
Contact an agent
Home facts
- Year built:1997
- Listing ID #:712419
- Added:27 day(s) ago
- Updated:August 29, 2026 at 05:50 PM
Rooms and interior
- Bedrooms:3
- Total bathrooms:2
- Full bathrooms:2
- Rooms Total:8
- Kitchen Description:Microwave, Refrigerator
- Basement Description:Exterior Entry, Unfinished, Walk-Out Access
- Living area:1,356 sq. ft.
Heating and cooling
- Cooling:Central Air
- Heating:Central
Structure and exterior
- Roof:Metal
- Year built:1997
- Building area:1,356 sq. ft.
- Lot area:1.3 Acres
- Architectural Style:Cottage, Ranch
- Foundation Description:Exterior Entry
- Levels:1 Story
Utilities
- Water:Public
- Sewer:Septic Tank
Finances and disclosures
- Price:$329,000
- Price per sq. ft.:$242.63
- Tax amount:$948 (2025)
Features and amenities
- Appliances:Microwave, Refrigerator
Parking
- Garage spaces:4
New listings near 128 Barger Hollow Road
- Coming Soon
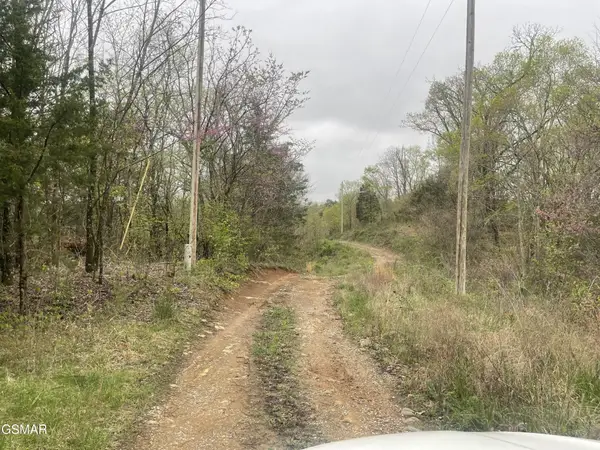 $80,000Coming Soon10 Acres
952 Stokes Valley Way, Parrottsville, TN 37843
MLS# 3319416Listed by: ASKEW REALTY GROUP - New
 $149,900Active8.73 Acres
2575 Old Parrottsville Highway, Parrottsville, TN 37843
MLS# 712788Listed by: WEICHERT, REALTORS-TIGER REAL ESTATE - New

 $799,900Active3 beds 3 baths2,182 sq. ft.
3192 Salem Road, Parrottsville, TN 37843
MLS# 313507Listed by: CENTURY 21 LEGACY GP - New
 $636,000Active3 beds 3 baths2,772 sq. ft.
3830 Long Creek Rd, Parrottsville, TN 37843
MLS# 3526349Listed by: UNITED REAL ESTATE SOLUTIONS 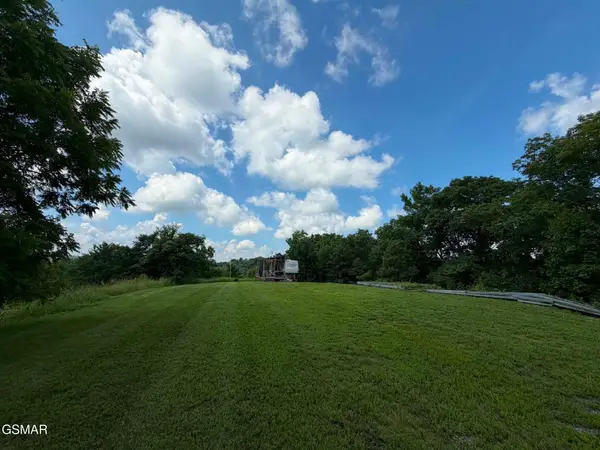 $149,800Pending-- beds -- baths
125 Picadilly Way, Parrottsville, TN 37843
MLS# 3506149Listed by: WEICHERT, REALTORS - TIGER REAL ESTATE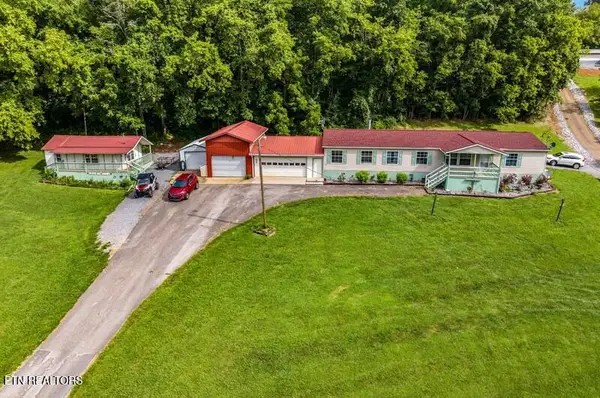 $319,900Active3 beds 3 baths2,500 sq. ft.
875 Mallard Way, Parrottsville, TN 37843
MLS# 712646Listed by: SOUTHERN CHARM HOMES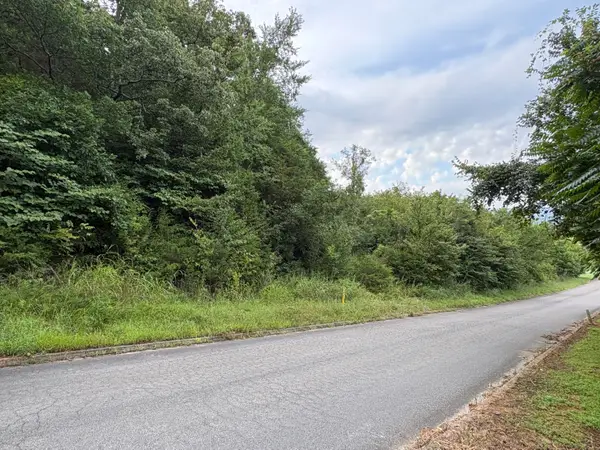 $100,000Active4.63 Acres
00 Secluded River Circle, Parrottsville, TN 37843
MLS# 712630Listed by: COUNTRY LIVING REALTY $315,000Active77.9 Acres
216 Trentham Hollow Road, Parrottsville, TN 37843
MLS# 712548Listed by: BRIAN KELLER REALTY $119,900Active3.99 Acres
331 South Highway 340, Parrottsville, TN 37843
MLS# 9999149Listed by: EXIT REALTY TRI-CITIES $275,000Active3 beds 2 baths2,128 sq. ft.
255 Midnight Way, Parrottsville, TN 37843
MLS# 313077Listed by: CENTURY 21 LEGACY GP


Protect your home and budget from life's surprises with an Assurant Home Warranty, backed by a partner that supports you through every step of homeownership. Explore Plans.
©2026 Century 21 Real Estate LLC. All rights reserved. CENTURY 21®, the CENTURY 21 Logo and C21® are service marks owned by Century 21 Real Estate LLC. Century 21 Real Estate LLC fully supports the principles of the Fair Housing Act and the Equal Opportunity Act. Each office is independently owned and operated. Listing information is deemed reliable but not guaranteed accurate.