
243 Splendor Way, Parrottsville, TN 37843
Local realty services provided by:CENTURY 21 Premier
243 Splendor Way,Parrottsville, TN 37843
$415,000
- 3 Beds
- 3 Baths
- 1,627 sq. ft.
- Single family
- Active
Listed by: ab baah
Office: realty executives associates
MLS#:3544510
Source:NASHVILLE
Price summary
- Price:$415,000
- Price per sq. ft.:$255.07
About this home
New construction with thoughtfully selected upgrades and an enhanced floor plan. This 3-bedroom, 2.5-bathroom one-level home features 9-foot ceilings throughout, tray ceilings in both the living room and the owner's suite, and a newly added half bathroom that provides additional convenience for guests while preserving the privacy of the full bathrooms.
Situated on approximately 0.71 acres of level, usable land, Lot 33 backs to a private tree line, creating a peaceful setting with added privacy and space to enjoy the outdoors. Offering approximately 1,627 square feet, the split-bedroom layout is designed to maximize both functionality and everyday comfort while maintaining separation between the owner's suite and guest bedrooms.
The open-concept living area provides seamless flow between the living room, dining area, and kitchen, with an energy-efficient electric fireplace serving as the focal point of the main living space. The kitchen is designed for daily living with custom soft-close cabinetry, granite countertops, stainless steel appliances, and a spacious eat-in island that supports both meal preparation and casual gathering. Durable NuCore Timbercreek luxury vinyl plank flooring extends throughout the home, offering both style and low-maintenance performance.
Practical storage has been incorporated throughout the home, including a dedicated storage closet in the laundry room, generous bedroom closets, and a convenient transition area off the attached two-car garage that functions well as a mud area or additional organizational space. The owner's suite features a tray ceiling, walk-in closet, custom tiled walk-in shower, and direct access to both the laundry room and garage for added convenience. Two additional bedrooms are positioned within their own hallway alongside a full bathroom, while the newly added half bath provides an ideal space for visitors....
Contact an agent
Home facts
- Year built:2026
- Subdivision & Development:Grandview Ridge
- Listing ID #:3544510
- Added:3 day(s) ago
- Updated:September 12, 2026 at 02:29 PM
Rooms and interior
- Bedrooms:3
- Total bathrooms:3
- Full bathrooms:2
- Half bathrooms:1
- Kitchen Description:Dishwasher, Microwave, Refrigerator
- Basement:Yes
- Basement Description:Crawl Space
- Living area:1,627 sq. ft.
Heating and cooling
- Cooling:Ceiling Fan(s), Central Air
- Heating:Central, Electric
- Central air:Yes
Structure and exterior
- Year built:2026
- Building area:1,627 sq. ft.
- Lot area:0.71 Acres
- Lot Features:Level, Wooded
- Architectural Style:Contemporary
- Construction Materials:Frame, Vinyl Siding
- Exterior Features:Deck, Porch
- Levels:1 Story
Schools
- High school:Cocke Co High School
- Middle school:Parrottsville Elementary
- Elementary school:Parrottsville Elementary
Utilities
- Water:Public, Water Available
- Sewer:Public Sewer
Finances and disclosures
- Price:$415,000
- Price per sq. ft.:$255.07
- Tax amount:$190
Features and amenities
- Appliances:Dishwasher, Microwave, Refrigerator
- Amenities:Ceiling Fan(s), Smoke Detector(s), Walk-In Closet(s)
Parking
- Total parking spaces:2
- Garage:Yes
- Garage spaces:2
 Copyright 2026 Realtracs Mls. All rights reserved. Realtracs Mls provides content displayed here (“provided content”) on an “as is” basis and makes no representations or warranties regarding the provided content, including, but not limited to those of non-infringement, timeliness, accuracy, or completeness. Individuals and companies using information presented are responsible for verification and validation of information they utilize and present to their customers and clients. Realtracs Mls will not be liable for any damage or loss resulting from use of the provided content or the products available through Portals, IDX, VOW, and/or Syndication. Recipients of this information shall not resell, redistribute, reproduce, modify, or otherwise copy any portion thereof without the expressed written consent of Realtracs Mls. NASHVILLE Member Broker: Renee Hunter
New listings near 243 Splendor Way
- Coming Soon
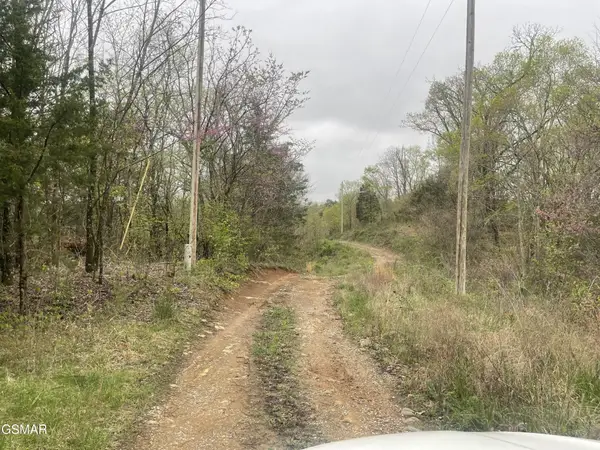 $80,000Coming Soon10 Acres
952 Stokes Valley Way, Parrottsville, TN 37843
MLS# 3319416Listed by: ASKEW REALTY GROUP - New
 $210,000Active-- beds -- baths
50 S Highway 340, Parrottsville, TN 37843
MLS# 3544505Listed by: REALTY EXECUTIVES ASSOCIATES - New
 $65,000Active-- beds -- baths
0 Ginseng Way, Parrottsville, TN 37843
MLS# 3544506Listed by: REALTY EXECUTIVES ASSOCIATES - New
 $399,000Active3 beds 2 baths1,603 sq. ft.
253 Splendor Way, Parrottsville, TN 37843
MLS# 3544509Listed by: REALTY EXECUTIVES ASSOCIATES - New
 $865,000Active4 beds 4 baths4,248 sq. ft.
251 Cloud Way, Parrottsville, TN 37843
MLS# 3544512Listed by: REALTY EXECUTIVES ASSOCIATES - New
 $18,000Active0.71 Acres
110 West Drive, Parrottsville, TN 37843
MLS# 3544515Listed by: REALTY EXECUTIVES ASSOCIATES - New
 $275,000Active-- beds -- baths
45 S Highway 340, Parrottsville, TN 37843
MLS# 3544517Listed by: REALTY EXECUTIVES ASSOCIATES - New
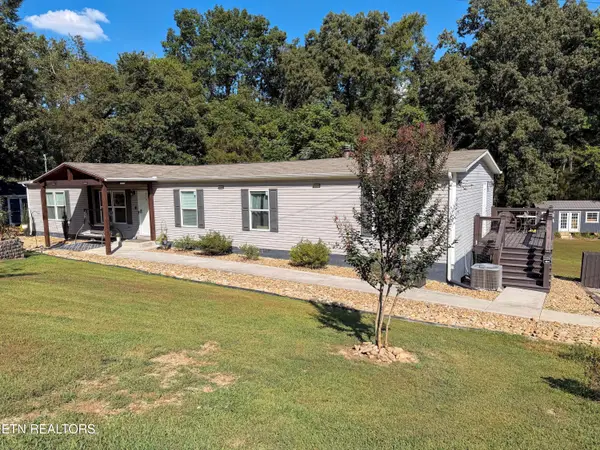 $309,999Active3 beds 2 baths2,035 sq. ft.
867 Grass Way, Parrottsville, TN 37843
MLS# 1354354Listed by: TN REAL ESTATE & AUCTION, LLC  $149,900Active8.73 Acres
2575 Old Parrottsville Highway, Parrottsville, TN 37843
MLS# 712788Listed by: WEICHERT, REALTORS-TIGER REAL ESTATE


Protect your home and budget from life's surprises with an Assurant Home Warranty, backed by a partner that supports you through every step of homeownership. Explore Plans.
©2026 Century 21 Real Estate LLC. All rights reserved. CENTURY 21®, the CENTURY 21 Logo and C21® are service marks owned by Century 21 Real Estate LLC. Century 21 Real Estate LLC fully supports the principles of the Fair Housing Act and the Equal Opportunity Act. Each office is independently owned and operated. Listing information is deemed reliable but not guaranteed accurate.