255 Midnight Way, Parrottsville, TN 37843
Local realty services provided by:CENTURY 21 Legacy
255 Midnight Way,Parrottsville, TN 37843
$275,000
- 3 Beds
- 2 Baths
- 2,128 sq. ft.
- Mobile / Manufactured
- Active
Listed by:
 Thomas Workman(423) 608 - 0752CENTURY 21 Legacy
- Deanna Workman(423) 608 - 6886CENTURY 21 Legacy

Office: century 21 legacy gp
MLS#:313077
Source:TN_GSMAR
Price summary
- Price:$275,000
- Price per sq. ft.:$129.23
About this home
Welcome home to this spacious 3-bedroom, 2-bathroom home nestled in the peaceful East Tennessee countryside, offering the perfect balance of privacy, convenience, and functionality. Located on a quiet dead-end road just 2 minutes from shopping and everyday conveniences in Parrottsville, you'll enjoy country living without sacrificing accessibility. Inside, you'll find two oversized living rooms, providing plenty of space for entertaining, relaxing, or creating separate family and recreation areas. a MASSIVE primary bedroom with plenty of room for sleeping and sitting furniture! The large kitchen offers abundant cabinet and counter space, making meal preparation a breeze. An additional bonus room provides endless possibilities--it could serve as a home office, craft room, playroom, guest room, or additional sleeping area. Outside, the property is equally impressive with multiple storage sheds that convey, a fenced dog run, and an additional fenced front yard, making it ideal for pets, gardening, or outdoor enjoyment. The peaceful setting and low-traffic location create the perfect retreat while still being close to town. Already appraised and priced to sell, this home should qualify for all financing types, including USDA, FHA, VA, and Conventional loans, making it an excellent opportunity for first-time homebuyers, growing families, or anyone looking for affordable country living in East Tennessee. Just a short drive to Gatlinburg, Pigeon Forge, and Knoxville Airport! Please note: This home is located on a dead-end road. No drive-bys, please. Showings are available by appointment only....
Contact an agent
Home facts
- Year built:2004
- Subdivision & Development:None
- Listing ID #:313077
Rooms and interior
- Bedrooms:3
- Total bathrooms:2
- Full bathrooms:2
- Dining Description:Eat-in Kitchen, Kitchen/Dining Combo
- Kitchen Description:Eat-in Kitchen, Kitchen/Dining Combo
- Bedroom Description:Walk-In Closet
- Basement Description:Crawl Space
- Living area:2,128 sq. ft.
Heating and cooling
- Cooling:Central Air
- Heating:Central, Propane
- Central air:Yes
Structure and exterior
- Year built:2004
- Building area:2,128 sq. ft.
- Lot area:2 Acres
- Lot Features:Cleared, Country Setting, Front Yard, Level, Private, Sloped, Wooded
- Construction Materials:Stucco, Vinyl Siding
- Exterior Features:Rain Gutters
Utilities
- Sewer:Septic Tank
Finances and disclosures
- Price:$275,000
- Price per sq. ft.:$129.23
- Tax amount:$957 (2025)
Features and amenities
- Appliances:Dishwasher, Dryer, Electric Cooktop, Electric Water Heater, Microwave, Refrigerator, Self Cleaning Oven, Washer
- Amenities:Ceiling Fan(s), High Speed Internet, Walk-In Closet(s)
Parking
- Parking description:Driveway
New listings near 255 Midnight Way
- Coming Soon
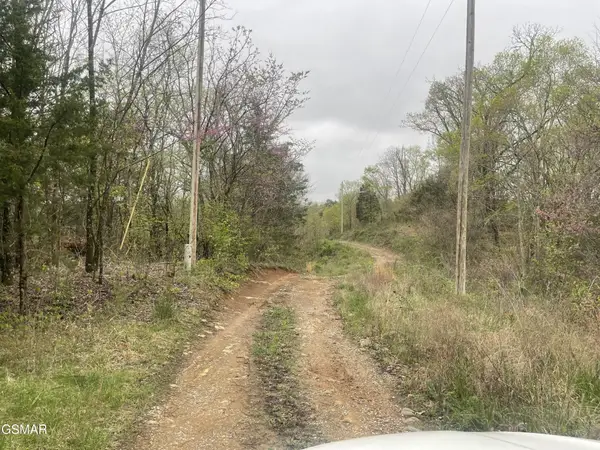 $80,000Coming Soon10 Acres
952 Stokes Valley Way, Parrottsville, TN 37843
MLS# 3319416Listed by: ASKEW REALTY GROUP - New
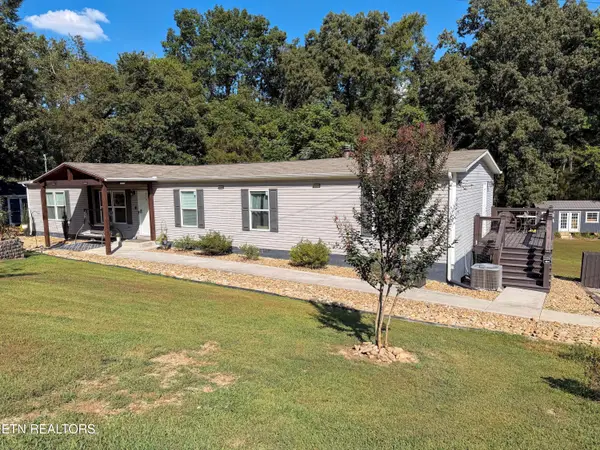 $309,999Active3 beds 2 baths2,035 sq. ft.
867 Grass Way, Parrottsville, TN 37843
MLS# 1354354Listed by: TN REAL ESTATE & AUCTION, LLC - New
 $149,900Active8.73 Acres
2575 Old Parrottsville Highway, Parrottsville, TN 37843
MLS# 712788Listed by: WEICHERT, REALTORS-TIGER REAL ESTATE - New

 $799,900Active3 beds 3 baths2,182 sq. ft.
3192 Salem Road, Parrottsville, TN 37843
MLS# 313507Listed by: CENTURY 21 LEGACY GP - New
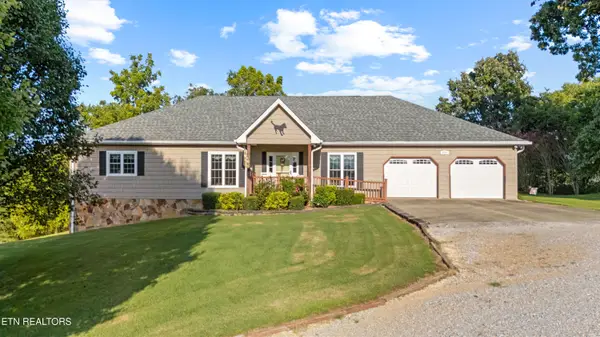 $636,000Active3 beds 3 baths2,772 sq. ft.
3830 Long Creek Rd, Parrottsville, TN 37843
MLS# 1353047Listed by: UNITED REAL ESTATE SOLUTIONS 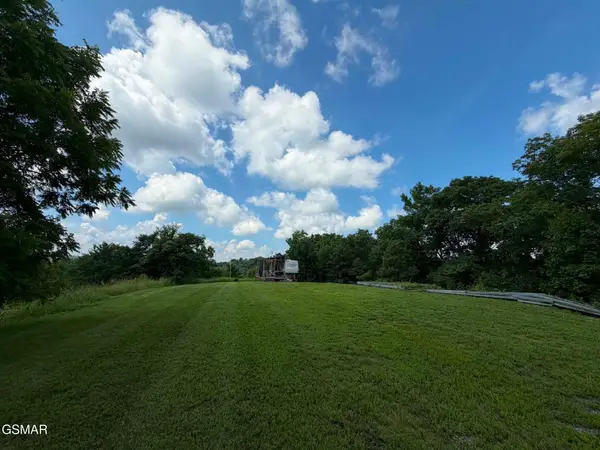 $149,800Pending-- beds -- baths
125 Picadilly Way, Parrottsville, TN 37843
MLS# 3506149Listed by: WEICHERT, REALTORS - TIGER REAL ESTATE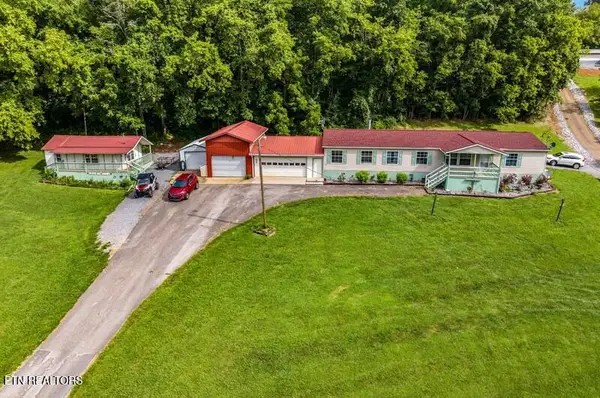 $319,900Active3 beds 3 baths2,500 sq. ft.
875 Mallard Way, Parrottsville, TN 37843
MLS# 712646Listed by: SOUTHERN CHARM HOMES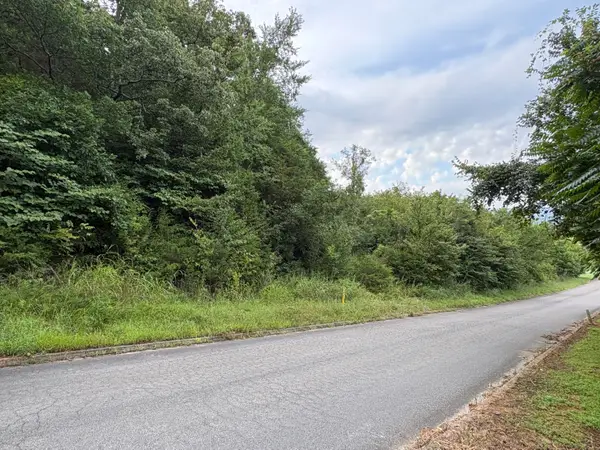 $100,000Active4.63 Acres
00 Secluded River Circle, Parrottsville, TN 37843
MLS# 712630Listed by: COUNTRY LIVING REALTY $315,000Active77.9 Acres
216 Trentham Hollow Road, Parrottsville, TN 37843
MLS# 712548Listed by: BRIAN KELLER REALTY $119,900Active3.99 Acres
331 South Highway 340, Parrottsville, TN 37843
MLS# 9999149Listed by: EXIT REALTY TRI-CITIES


Protect your home and budget from life's surprises with an Assurant Home Warranty, backed by a partner that supports you through every step of homeownership. Explore Plans.
©2026 Century 21 Real Estate LLC. All rights reserved. CENTURY 21®, the CENTURY 21 Logo and C21® are service marks owned by Century 21 Real Estate LLC. Century 21 Real Estate LLC fully supports the principles of the Fair Housing Act and the Equal Opportunity Act. Each office is independently owned and operated. Listing information is deemed reliable but not guaranteed accurate.