
998 Luna Way, Parrottsville, TN 37843
Local realty services provided by:CENTURY 21 Premier
998 Luna Way,Parrottsville, TN 37843
$635,000
- 3 Beds
- 3 Baths
- 1,637 sq. ft.
- Single family
- Active
Listed by: leandra lorber
Office: tennessee tuesdee real estate
MLS#:3632328
Source:NASHVILLE
Price summary
- Price:$635,000
- Price per sq. ft.:$387.9
About this home
Escape to the beauty and tranquility of East Tennessee with this stunning, brand-new home nestled among the mountains of Parrottsville! Bordering the National Forest, this exceptional property offers the perfect combination of privacy, natural beauty, and modern comfort.
Thoughtfully constructed with high-quality craftsmanship and energy-efficient features, this home is designed for both comfort and peace of mind, including a backup generator for added security and convenience.
Outdoor enthusiasts will fall in love with the location! Whether you enjoy hiking, hunting, exploring the great outdoors, or simply relaxing and taking in the sights and sounds of nature, this property offers an incredible opportunity to embrace the mountain lifestyle. Surrounded by beautiful hardwoods, abundant wildlife, and breathtaking seasonal scenery, you'll enjoy the serenity of country living right outside your door.
A detached garage with covered parking provides additional space for vehicles, outdoor equipment, and recreational gear.
Enjoy the peace and quiet of rural living without sacrificing convenience! You're just a short drive from Greeneville, where you'll find shopping, dining, and everyday essentials.
If you've been dreaming of a private mountain retreat, a full-time residence surrounded by nature, or a peaceful getaway from the hustle and bustle, 998 Luna Way is a must-see!
Experience the best of East Tennessee living--where quality construction meets the beauty of the great outdoors!...
Contact an agent
Home facts
- Year built:2024
- Listing ID #:3632328
- Added:3 day(s) ago
- Updated:November 08, 2026 at 03:21 PM
Rooms and interior
- Bedrooms:3
- Total bathrooms:3
- Full bathrooms:2
- Half bathrooms:1
- Kitchen Description:Microwave, Refrigerator
- Basement Description:Crawl Space
- Living area:1,637 sq. ft.
Heating and cooling
- Cooling:Central Air
- Heating:Central, Electric, Propane
- Central air:Yes
Structure and exterior
- Year built:2024
- Building area:1,637 sq. ft.
- Lot area:5.03 Acres
- Lot Features:Rolling Slope, Wooded
- Architectural Style:Contemporary
- Construction Materials:Frame
- Exterior Features:Porch
- Levels:2 Story
Utilities
- Water:Well
- Sewer:Septic Tank
Finances and disclosures
- Price:$635,000
- Price per sq. ft.:$387.9
- Tax amount:$274
Features and amenities
- Appliances:Microwave, Refrigerator, Washer
- Laundry features:Dryer, Washer
 Copyright 2026 Realtracs Mls. All rights reserved. Realtracs Mls provides content displayed here (“provided content”) on an “as is” basis and makes no representations or warranties regarding the provided content, including, but not limited to those of non-infringement, timeliness, accuracy, or completeness. Individuals and companies using information presented are responsible for verification and validation of information they utilize and present to their customers and clients. Realtracs Mls will not be liable for any damage or loss resulting from use of the provided content or the products available through Portals, IDX, VOW, and/or Syndication. Recipients of this information shall not resell, redistribute, reproduce, modify, or otherwise copy any portion thereof without the expressed written consent of Realtracs Mls. NASHVILLE Member Broker: Renee Hunter
New listings near 998 Luna Way
- Coming Soon
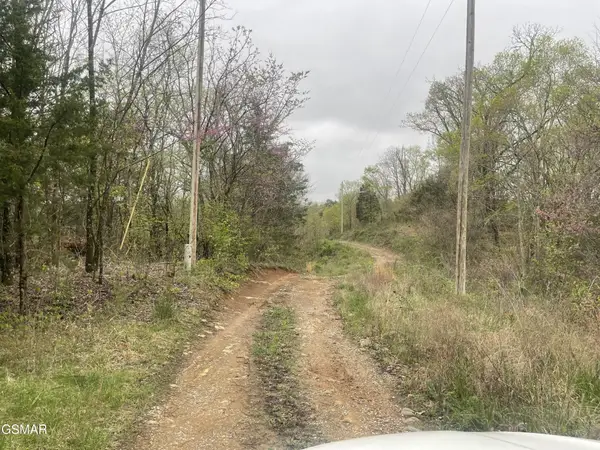 $80,000Coming Soon10 Acres
952 Stokes Valley Way, Parrottsville, TN 37843
MLS# 3319416Listed by: ASKEW REALTY GROUP - New
 $299,000Active2 beds 2 baths936 sq. ft.
119 Jonquil Way, Parrottsville, TN 37843
MLS# 1360529Listed by: KELLER REALTY & AUCTION  $200,000Active-- beds -- baths
720 Merry Way, Parrottsville, TN 37843
MLS# 3627561Listed by: WEICHERT, REALTORS - TIGER REAL ESTATE $240,000Active11.81 Acres
11.81 Ac Kenyon Road, Parrottsville, TN 37843
MLS# 10002501Listed by: HOMETOWN REALTY OF GREENEVILLE $121,500Active5.01 Acres
Lot 5 Bluff Rd, Parrottsville, TN 37843
MLS# 1359666Listed by: KELLER WILLIAMS SMOKY MOUNTAIN $129,000Active5.67 Acres
Salem Rd Lot #9, Parrottsville, TN 37843
MLS# 1359411Listed by: KELLER REALTY & AUCTION $134,000Pending5 Acres
Salem Rd Lot #10, Parrottsville, TN 37843
MLS# 1359413Listed by: KELLER REALTY & AUCTION $199,900Active5 Acres
0 E Carpenter Road, Parrottsville, TN 37843
MLS# 713341Listed by: TENNESSEE LIFE REAL ESTATE PROFESSIONALS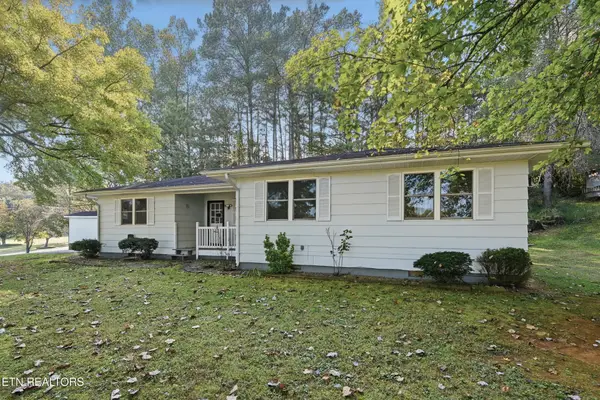 $299,999Active3 beds 2 baths1,392 sq. ft.
113 East Drive, Parrottsville, TN 37843
MLS# 3622219Listed by: THE REAL ESTATE FIRM INC.


Protect your home and budget from life's surprises with an Assurant Home Warranty, backed by a partner that supports you through every step of homeownership. Explore Plans.
©2026 Century 21 Real Estate LLC. All rights reserved. CENTURY 21®, the CENTURY 21 Logo and C21® are service marks owned by Century 21 Real Estate LLC. Century 21 Real Estate LLC fully supports the principles of the Fair Housing Act and the Equal Opportunity Act. Each office is independently owned and operated. Listing information is deemed reliable but not guaranteed accurate.