
153 Forrest Street, Parsons, TN 38363
Local realty services provided by:CENTURY 21 Golden Service Realty & Auction, Inc.
153 Forrest Street,Parsons, TN 38363
$2,500,000
- 4 Beds
- 4 Baths
- - sq. ft.
- Single family
- Active
Listed by: anne spence-mcgee
Office: crye*leike tapestry realty
MLS#:2604829
Source:TN_CWTAR
Price summary
- Price:$2,500,000
About this home
EXTRAORDINARY LUXURY PRIVATE ESTATE | 39 ACRES | CUSTOM CRAFTSMANSHIP. A PRIVATE COUNTRY ESTATE WHERE LUXURY, ARCHITECTURE & NATURE COME TOGETHER. Discover an extraordinary lifestyle on 39 private acres just outside the charming Tennessee River town of Parsons. This distinctive estate showcases luxury-grade finishes, dramatic architectural elements, exceptional entertaining spaces, and thoughtfully designed amenities—all surrounded by peaceful countryside and expansive farmland views. Enjoy the serenity of a private retreat without sacrificing convenient access to town, with I-40 approximately 15 minutes away and Nashville approximately 1.5 hours away. A private paved circular drive welcomes you to the impressive wood-beamed concrete front porch and elegant entry foyer with soaring 12-foot ceilings and a convenient powder room. The foyer opens into a breathtaking Great Room featuring 17-foot ceilings and three massive exposed solid-wood trusses, each measuring an impressive 10" x 12", dramatically displayed against the vaulted ceiling. A custom fireplace with luxurious granite bases & plus a custom wet bar create an inviting atmosphere for sophisticated entertaining. A spectacular wall of custom Pella windows fills the living area with natural light while showcasing the expansive Trex decking and surrounding farmland. The open design flows seamlessly into the magnificent kitchen, featuring an extraordinary 8' x 4' custom center island with seating on one side and deep storage drawers on the other. The adjoining dining area is designed to accommodate an impressive 120-inch dining table, complemented by 14 feet of custom-built china cabinetry. French doors open directly to the rear deck, extending the living and entertaining experience outdoors. A separate pantry room provides additional storage, while the adjoining mudroom and laundry area offer convenient access to the garage. Thoughtful plumbing design includes dedicated PEX access cabinets with individual shut-off valves for plumbing lines serving the respective areas of the home. THE PRIVATE PRIMARY SUITE-Conveniently situated off the main living area, the massive primary suite is a private retreat of its own. A dramatic coffered vaulted ceiling enhances the sense of space, while a Pella sliding glass door opens directly to the deck and a Caldera Spas hot tub. The luxurious en-suite bath features an enormous two-person shower and a separate extra-large soaking tub positioned to enjoy views of the private farmland. A second dedicated PEX plumbing shut-off closet serves this side of the home. FLEXIBLE BEDROOMS & DISTINCTIVE LIVING SPACES-The main-level guest room near the garage currently serves as a library and office, offering flexibility for working from home or accommodating visitors-as well as a custom Murphy bed and its own door to the deck, with a full bathroom conveniently located next door. Upstairs, the enormous third bedroom currently doubles as an office, featuring custom cabinetry topped with granite & a door opening onto an elevated open Trex deck overlooking the picturesque woodlands. The fourth bedroom is presently utilized for storage & offers double closets, with the third full bathroom conveniently located nearby. These versatile spaces provide options for guests, hobbies, home offices, or changing lifestyle needs. EXCEPTIONAL OUTDOOR LIVING & ENTERTAINING-Outdoor living is a defining feature of this remarkable estate. The spectacular 70-foot Trex deck provides multiple opportunities to relax, entertain, & take in the surrounding scenery. Anchored by an impressive 20' x 20' wood-beamed covered ceiling, the outdoor living area incorporates five separate sitting areas & a six-person hot tub—creating an exceptional setting for everything from quiet mornings to memorable gatherings. On the east side of the home, a substantial 51' x 24' concrete patio features a step-down grilling area, providing another spacious setting for outdoor dining & entertaining. A separate 25-foot fire-pit area, reached by a beautiful flagstone walkway, offers the perfect place to unwind beneath the evening sky, enjoy the peaceful surroundings, and gather with family and friends. GARAGE, PET-FRIENDLY AMENITIES & PRACTICAL COMFORTS-The attached, oversized two-car garage offers more than traditional vehicle storage. A dedicated heated and cooled pet-friendly area, complete with an automatic dog door, provides a convenient space for four-legged family members. A storm shelter adds another valuable practical feature. THE PRIVILEGE OF PRIVATE ESTATE LIVING-With 39 acres of privacy, impressive custom architecture, a spa-inspired primary suite, multiple outdoor living areas, and versatile interior spaces, this exceptional property offers a lifestyle that is increasingly difficult to find. Enjoy room to entertain, space to work, peaceful countryside views, and the comfort of a thoughtfully designed home—all within convenient reach of Parsons and I-40. This is more than a home. It is a private country estate designed for those who appreciate quality, space, privacy, and the freedom to live exceptionally. https://www.luxuryportfolio.com/property/parsons-properties-residential/ihp2b...
Contact an agent
Home facts
- Year built:2015
- Subdivision & Development:None
- Listing ID #:2604829
- Added:9 day(s) ago
- Updated:October 24, 2026 at 02:36 PM
Rooms and interior
- Bedrooms:4
- Total bathrooms:4
- Full bathrooms:3
- Half bathrooms:1
- Rooms Total:11
- Flooring:Ceramic Tile, Hardwood, Luxury Vinyl
- Dining Description:Breakfast Bar
- Bathrooms Description:Commode Room, Double Vanity, Soaking Tub
- Kitchen Description:Bar Fridge, Dishwasher, Gas Cooktop, Granite Counters, Kitchen Island, Microwave, Pantry, Range Hood, Refrigerator
- Bedroom Description:On Level 2, Primary Downstairs
Heating and cooling
- Cooling:Central Air
- Heating:Central, Heating
- Central air:Yes
Structure and exterior
- Roof:Metal
- Year built:2015
- Lot area:39 Acres
- Construction Materials:HardiPlank Type
- Exterior Features:Balcony, Fire Pit, Rain Gutters
- Foundation Description:Raised
- Levels:One and One Half
Utilities
- Water:Public, Water Connected
- Sewer:Septic Tank
Finances and disclosures
- Price:$2,500,000
- Tax amount:$3,203
Features and amenities
- Appliances:Bar Fridge, Dishwasher, Dryer, Gas Cooktop, Gas Water Heater, Microwave, Range Hood, Refrigerator, Stainless Steel Appliance(s), Tankless Water Heater, Washer
- Laundry features:Dryer, Laundry Room, Main Level, Sink, Washer, Washer Hookup
- Amenities:Beamed Ceilings, Bookcases, Breakfast Bar, Ceiling Fan(s), Coffered Ceiling(s), Crown Molding, Entrance Foyer, High Ceilings, Open Floorplan, Pantry, Sound System, Vaulted Ceiling(s), Walk-In Closet(s), Wet Bar
Parking
- Total parking spaces:27
- Parking description:Attached Garage, Circular Driveway, Garage Door Opener, Garage Faces Front, Open, Parking Pad
- Garage:Yes
- Garage spaces:2
New listings near 153 Forrest Street
- New
 $24,900Active0.33 Acres
0 Forest Dr, Parsons, TN 38363
MLS# 2604999Listed by: CLEAR CHOICE REALTY - New
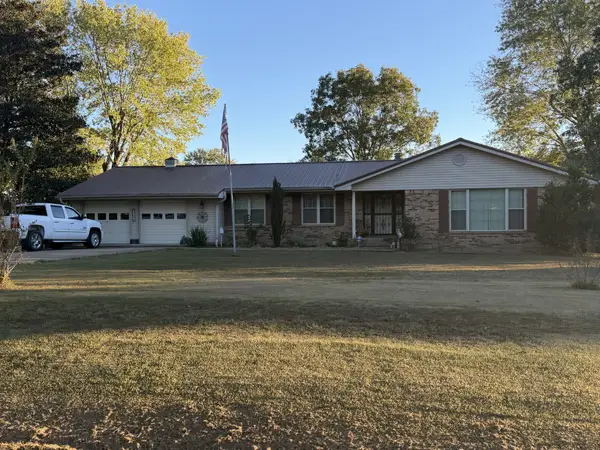 $275,000Active3 beds 3 baths2,022 sq. ft.
1100 Old Perryville Rd, Parsons, TN 38363
MLS# 3623879Listed by: KW MID SOUTH HOMES + LAND - New
 $1Active1 beds 1 baths
133 Maxine Nelson Road, Parsons, TN 38363
MLS# 2604944Listed by: COLDWELL BANKER MCKEE REALTY  $245,000Active33.56 Acres
202 Wandering Way, Parsons, TN 38363
MLS# 2604766Listed by: EVANS REAL ESTATE $137,500Active2 beds 1 baths
1051 Beacon Road, Parsons, TN 38363
MLS# 2604692Listed by: EVANS REAL ESTATE $149,900Active3 beds 1 baths
50 Deaton Lane, Parsons, TN 38363
MLS# 2604675Listed by: LILLY REALTY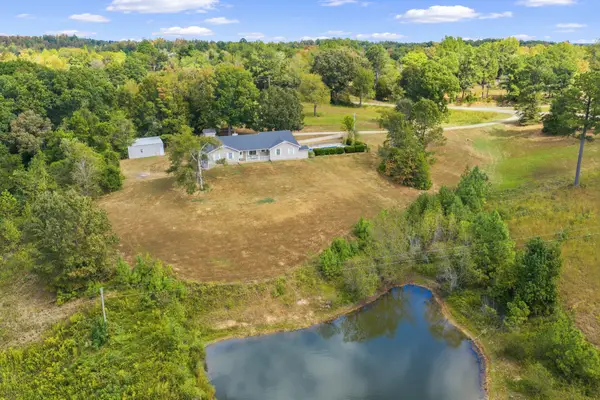 $398,500Active6 beds 3 baths3,180 sq. ft.
370 Vet Conder Rd, Parsons, TN 38363
MLS# 3603504Listed by: CRYE-LEIKE TAPESTRY REALTY LLC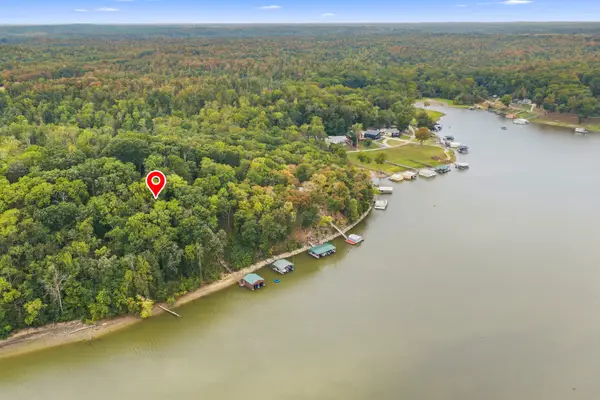 $55,000Active0.65 Acres
0 Birdsong Ln, Parsons, TN 38363
MLS# 3601280Listed by: LAKE HOMES REALTY, LLC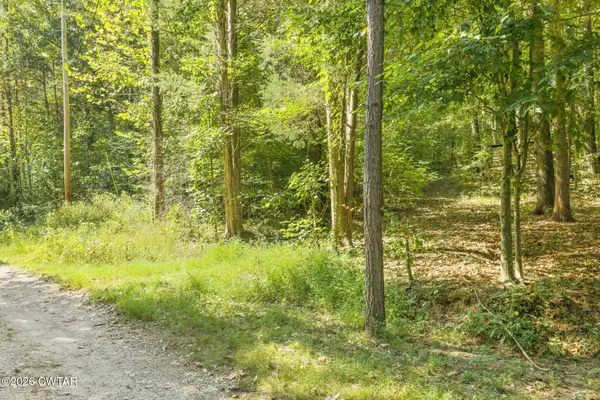 $64,500Active6.2 Acres
0 Fancy Farm Lane, Parsons, TN 38363
MLS# 2604500Listed by: CLEAR CHOICE REALTY


Protect your home and budget from life's surprises with an Assurant Home Warranty, backed by a partner that supports you through every step of homeownership. Explore Plans.
©2026 Century 21 Real Estate LLC. All rights reserved. CENTURY 21®, the CENTURY 21 Logo and C21® are service marks owned by Century 21 Real Estate LLC. Century 21 Real Estate LLC fully supports the principles of the Fair Housing Act and the Equal Opportunity Act. Each office is independently owned and operated. Listing information is deemed reliable but not guaranteed accurate.