
4500 Stoney Brook Dr, Pegram, TN 37143
Local realty services provided by:CENTURY 21 Premier
4500 Stoney Brook Dr,Pegram, TN 37143
$529,000
- 3 Beds
- 3 Baths
- 1,968 sq. ft.
- Single family
- Coming Soon
Listed by: greg struemph
Office: benchmark realty, llc.
MLS#:3547177
Source:NASHVILLE
Price summary
- Price:$529,000
- Price per sq. ft.:$268.8
About this home
Welcome to this beautifully updated 3-bedroom, 2.5-bath home offering 1,968 square feet of comfortable living space on a spacious 1.63-acre lot. Located on a quiet dead-end street, this property offers a peaceful setting with plenty of room to enjoy the outdoors. Inside, you’ll find refinished hardwood floors, new carpet, and a newly renovated primary bathroom. The large bonus room provides flexible space for a home office, media room, playroom, or additional living area. A convenient 2-car garage adds plenty of parking space in addition to the bonus garage for extra storage space. Step outside onto the massive deck overlooking the wooded hillside, and a small creek meandering through the property. It’s a great setting for entertaining, relaxing, gardening, or simply enjoying the privacy and natural surroundings. Conveniently located just minutes from local schools and near Harpeth River access, this home combines peaceful country-style living with easy access to everyday amenities and outdoor recreation. A rare opportunity to enjoy space, privacy, and thoughtful updates in a convenient location. Professional media coming soon. Available for showings starting on Friday 9/25/26...
Contact an agent
Home facts
- Year built:1995
- Subdivision & Development:Tanglewood
- Listing ID #:3547177
- Updated:September 15, 2026 at 02:30 PM
Rooms and interior
- Bedrooms:3
- Total bathrooms:3
- Full bathrooms:2
- Half bathrooms:1
- Flooring:Carpet, Vinyl
- Kitchen Description:Dishwasher, Disposal, Microwave, Refrigerator
- Basement:Yes
- Basement Description:Crawl Space
- Living area:1,968 sq. ft.
Heating and cooling
- Cooling:Central Air, Electric
- Heating:Central, Natural Gas
- Central air:Yes
Structure and exterior
- Roof:Asphalt
- Year built:1995
- Building area:1,968 sq. ft.
- Lot area:1.63 Acres
- Lot Features:Sloped, Wooded
- Construction Materials:Brick, Hardboard Siding
- Exterior Features:Deck, Porch
- Levels:2 Story
Schools
- High school:Harpeth High School
- Middle school:Harpeth Middle School
- Elementary school:Pegram Elementary Fine Arts Magnet School
Utilities
- Water:Public, Water Available
- Sewer:Septic Tank
Finances and disclosures
- Price:$529,000
- Price per sq. ft.:$268.8
- Tax amount:$2,696
Features and amenities
- Appliances:Dishwasher, Disposal, Microwave, Refrigerator
Parking
- Total parking spaces:2
- Parking description:Attached
- Garage:Yes
- Garage spaces:2
 Copyright 2026 Realtracs Mls. All rights reserved. Realtracs Mls provides content displayed here (“provided content”) on an “as is” basis and makes no representations or warranties regarding the provided content, including, but not limited to those of non-infringement, timeliness, accuracy, or completeness. Individuals and companies using information presented are responsible for verification and validation of information they utilize and present to their customers and clients. Realtracs Mls will not be liable for any damage or loss resulting from use of the provided content or the products available through Portals, IDX, VOW, and/or Syndication. Recipients of this information shall not resell, redistribute, reproduce, modify, or otherwise copy any portion thereof without the expressed written consent of Realtracs Mls. NASHVILLE Member Broker: Renee Hunter
New listings near 4500 Stoney Brook Dr
- Coming Soon
 $799,900Coming Soon3 beds 4 baths2,526 sq. ft.
5020 Francis Ln, Pegram, TN 37143
MLS# 3527470Listed by: BENCHMARK REALTY, LLC - Coming Soon
 $233,550Coming Soon5.19 Acres
0 Falling Timber Drive, Pegram, TN 37143
MLS# 3514426Listed by: COLDWELL BANKER SOUTHERN REALTY - Coming Soon
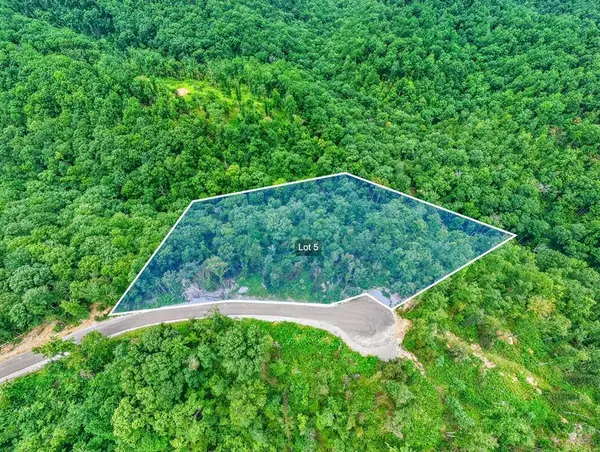 $225,450Coming Soon5.01 Acres
0 Falling Timber Drive, Pegram, TN 37143
MLS# 3514430Listed by: COLDWELL BANKER SOUTHERN REALTY - Coming Soon
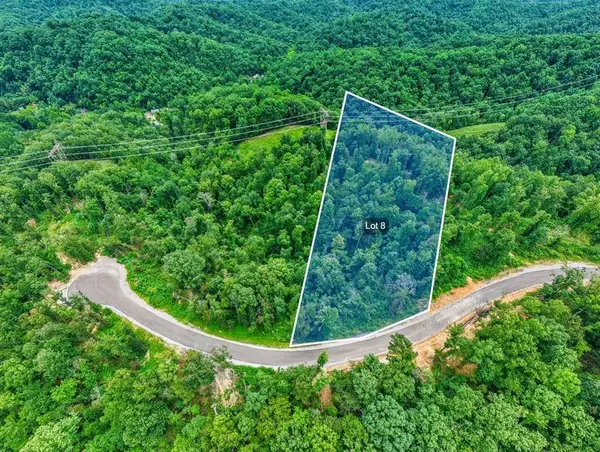 $240,300Coming Soon5.34 Acres
0 Falling Timber Drive, Pegram, TN 37143
MLS# 3514433Listed by: COLDWELL BANKER SOUTHERN REALTY - Coming Soon
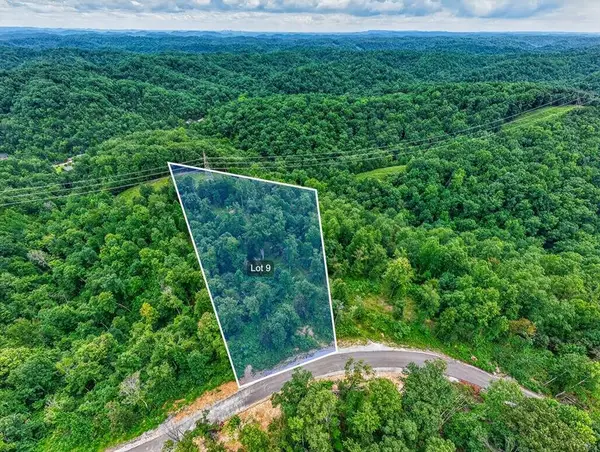 $231,750Coming Soon5.15 Acres
0 Falling Timber Drive, Pegram, TN 37143
MLS# 3514435Listed by: COLDWELL BANKER SOUTHERN REALTY - Coming Soon
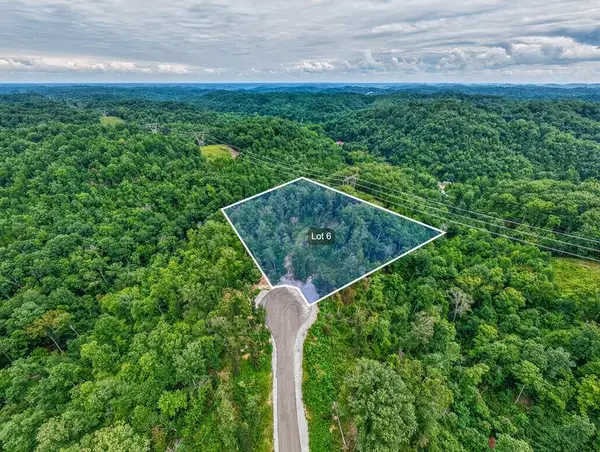 $253,800Coming Soon5.64 Acres
0 Falling Timber Drive, Pegram, TN 37143
MLS# 3514438Listed by: COLDWELL BANKER SOUTHERN REALTY - Coming Soon
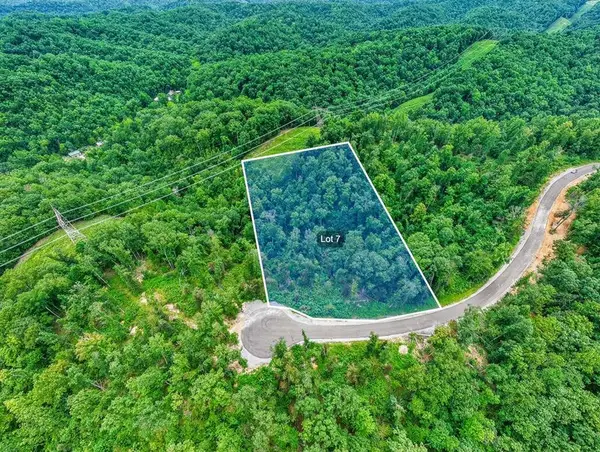 $252,450Coming Soon5.61 Acres
0 Falling Timber Drive, Pegram, TN 37143
MLS# 3514439Listed by: COLDWELL BANKER SOUTHERN REALTY - Coming Soon
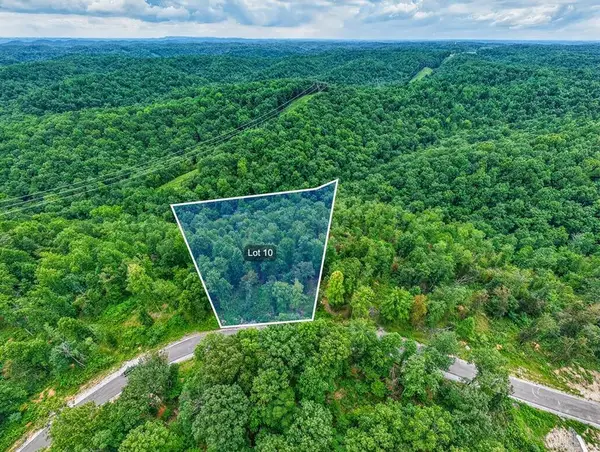 $226,350Coming Soon5.03 Acres
0 Falling Timber Drive, Pegram, TN 37143
MLS# 3514442Listed by: COLDWELL BANKER SOUTHERN REALTY - New
 $150,000Active1.14 Acres
1006 Deerfoot Dr, Pegram, TN 37143
MLS# 3547061Listed by: AT HOME REALTY


Protect your home and budget from life's surprises with an Assurant Home Warranty, backed by a partner that supports you through every step of homeownership. Explore Plans.
©2026 Century 21 Real Estate LLC. All rights reserved. CENTURY 21®, the CENTURY 21 Logo and C21® are service marks owned by Century 21 Real Estate LLC. Century 21 Real Estate LLC fully supports the principles of the Fair Housing Act and the Equal Opportunity Act. Each office is independently owned and operated. Listing information is deemed reliable but not guaranteed accurate.