
402 Cortner Hollow Rd, Petersburg, TN 37144
Local realty services provided by:CENTURY 21 Premier
402 Cortner Hollow Rd,Petersburg, TN 37144
$600,000
- 3 Beds
- 2 Baths
- 1,500 sq. ft.
- Single family
- Active
Listed by: amy squires
Office: weichert realtors, the space place the lampley grp
MLS#:3630060
Source:NASHVILLE
Price summary
- Price:$600,000
- Price per sq. ft.:$400
About this home
Motivated seller! With an acceptable offer, the seller will pay $10,000 toward the buyer’s closing costs or interest rate buydown.
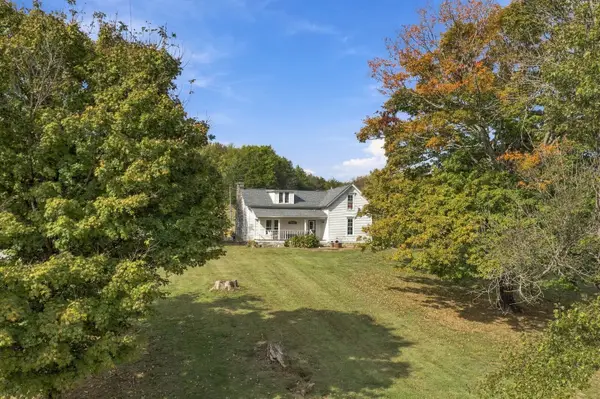
Enjoy the feel of a brand-new home with the space and freedom of a 28-acre Bedford County property. Newly finished and ready for its first owners, this home sits between Shelbyville and Lewisburg and includes two parcels, offering a rare opportunity to make a fresh start surrounded by nature.
Inside, laminate flooring runs throughout, and the kitchen features granite countertops, a stylish backsplash, and brand-new stainless-steel appliances. The covered front porch and back deck, both finished with stained cypress tongue-and-groove ceilings, offer inviting places to relax and take in the peaceful surroundings. The covered front porch is a beautiful spot to unwind and enjoy sunset views across the property.
There’s plenty to explore outdoors, with a pond, established trails, abundant wildlife, and approximately 10 acres of flat ground along the left and back sides of the property. It’s a setting with room for horses, ATV rides, or simply enjoying the open space. Buyers who prefer not to walk the acreage may want to bring an ATV for their visit.
A 30-by-20 pole barn with a concrete floor, two storage buildings, RV sewer and water hookups with a nearby power pole, and a four-car attached carport add flexibility and convenience. The carport also features a stained cypress ceiling.
A newly finished home, expansive acreage, and room to enjoy the outdoors, all in one Bedford County retreat....
Contact an agent
Home facts
- Year built:2025
- Subdivision & Development:None
- Listing ID #:3630060
- Added:2 day(s) ago
- Updated:November 02, 2026 at 10:20 AM
Rooms and interior
- Bedrooms:3
- Total bathrooms:2
- Full bathrooms:2
- Flooring:Laminate
- Kitchen Description:Dishwasher, Microwave, Refrigerator
- Basement Description:Crawl Space
- Living area:1,500 sq. ft.
Heating and cooling
- Cooling:Central Air, Electric
- Heating:Central, Electric
- Central air:Yes
Structure and exterior
- Roof:Metal
- Year built:2025
- Building area:1,500 sq. ft.
- Lot area:28.32 Acres
- Exterior Features:Deck, Porch
- Levels:1 Story
Schools
- High school:Shelbyville Central High School
- Middle school:Liberty Elementary
- Elementary school:Liberty Elementary
Utilities
- Water:Private, Water Available
- Sewer:Septic Tank
Finances and disclosures
- Price:$600,000
- Price per sq. ft.:$400
- Tax amount:$315
Features and amenities
- Appliances:Dishwasher, Microwave, Refrigerator
- Amenities:High Speed Internet
Parking
- Total parking spaces:5
- Parking description:Attached, Detached
- Garage:Yes
- Garage spaces:1
- Carport spaces:4
 Copyright 2026 Realtracs Mls. All rights reserved. Realtracs Mls provides content displayed here (“provided content”) on an “as is” basis and makes no representations or warranties regarding the provided content, including, but not limited to those of non-infringement, timeliness, accuracy, or completeness. Individuals and companies using information presented are responsible for verification and validation of information they utilize and present to their customers and clients. Realtracs Mls will not be liable for any damage or loss resulting from use of the provided content or the products available through Portals, IDX, VOW, and/or Syndication. Recipients of this information shall not resell, redistribute, reproduce, modify, or otherwise copy any portion thereof without the expressed written consent of Realtracs Mls. NASHVILLE Member Broker: Renee Hunter
New listings near 402 Cortner Hollow Rd
- Coming Soon
 $699,900Coming Soon-- beds 2 baths
3928 Haislip Hollow Rd, Petersburg, TN 37144
MLS# 3629603Listed by: RE/MAX HOMES AND ESTATES  Active-- beds -- baths
3624 Watson Rd, Petersburg, TN 37144
MLS# 3623743Listed by: J. PAUL RICHARDSON & SON REALTY $317,500Active4 beds 2 baths1,535 sq. ft.
295 Union Hollow Rd, Petersburg, TN 37144
MLS# 3619116Listed by: PARKS COMPASS $525,000Active3 beds 2 baths2,350 sq. ft.
213 Delina Boonshill Rd, Petersburg, TN 37144
MLS# 3618581Listed by: LUXURY HOMES OF TENNESSEE $550,000Active4 beds 2 baths1,961 sq. ft.
1747 Brown Shop Rd, Petersburg, TN 37144
MLS# 3612253Listed by: SOUTHERN MIDDLE REALTY $249,000Active3 beds 2 baths1,334 sq. ft.
299A Union Hollow Rd, Petersburg, TN 37144
MLS# 3599008Listed by: LEADING EDGE REAL ESTATE GROUP $349,900Active2 beds 1 baths720 sq. ft.
474 Bartlett Hollow Rd, Petersburg, TN 37144
MLS# 3542962Listed by: SOUTHERN MIDDLE REALTY $179,000Active10 Acres
207 Wells Hollow Rd, Petersburg, TN 37144
MLS# 3542757Listed by: LEADING EDGE REAL ESTATE GROUP $329,000Active51.77 Acres
146 Bledsoe Rd, Petersburg, TN 37144
MLS# 3531032Listed by: MCEWEN GROUP


Protect your home and budget from life's surprises with an Assurant Home Warranty, backed by a partner that supports you through every step of homeownership. Explore Plans.
©2026 Century 21 Real Estate LLC. All rights reserved. CENTURY 21®, the CENTURY 21 Logo and C21® are service marks owned by Century 21 Real Estate LLC. Century 21 Real Estate LLC fully supports the principles of the Fair Housing Act and the Equal Opportunity Act. Each office is independently owned and operated. Listing information is deemed reliable but not guaranteed accurate.