
2621 Raccoon Hollow Way, Pigeon Forge, TN 37862
Local realty services provided by:CENTURY 21 Legacy
2621 Raccoon Hollow Way,Pigeon Forge, TN 37862
$460,000
- 2 Beds
- 2 Baths
- 1,075 sq. ft.
- Single family
- Active
Listed by: oscar edward valle
Office: wallace
MLS#:1334106
Source:TN_KAAR
Price summary
- Price:$460,000
- Price per sq. ft.:$427.91
- Monthly HOA dues:$50
About this home
Welcome to 'BEARY LAZY'. This adorable all-wooden cabin is the perfect 2nd home OR rental income producer located in highly desirable STR area of WEARS VALLEY! The cabin features an open floor plan with vaulted ceilings & large windows which create a bright open space to easily host & entertain. At center is a stone fireplace for cozy warm moments, the 1st level has it's main bedroom/bathroom for ease & the 2nd bedroom/bathroom & rec room are above in the loft and boasts gorgeous mountain views! Outside you have a wrap-around covered deck with plenty of seating to enjoy nature, a BBQ grill for cookouts and a hot tub to relax after a day out hiking in the Smokies, Shopping the outlet malls or visiting all the great tourist attractions which are all only minutes away! The subdivision offers a community pool, picnic area & fishing pond just 1 minute away! Come see what makes this cabin so special!
Contact an agent
Home facts
- Year built:2000
- Listing ID #:1334106
- Added:86 day(s) ago
- Updated:June 20, 2026 at 03:04 PM
Rooms and interior
- Bedrooms:2
- Total bathrooms:2
- Full bathrooms:2
- Rooms Total:6
- Flooring:Hardwood
- Basement:Yes
- Basement Description:Crawl Space
- Living area:1,075 sq. ft.
Heating and cooling
- Cooling:Central Cooling
- Heating:Heat Pump, Propane
Structure and exterior
- Year built:2000
- Building area:1,075 sq. ft.
- Lot area:1.21 Acres
- Lot Features:Wooded
- Architectural Style:Cabin, Craftsman
- Construction Materials:Block, Log
Utilities
- Sewer:Septic Tank
Finances and disclosures
- Price:$460,000
- Price per sq. ft.:$427.91
New listings near 2621 Raccoon Hollow Way
- New
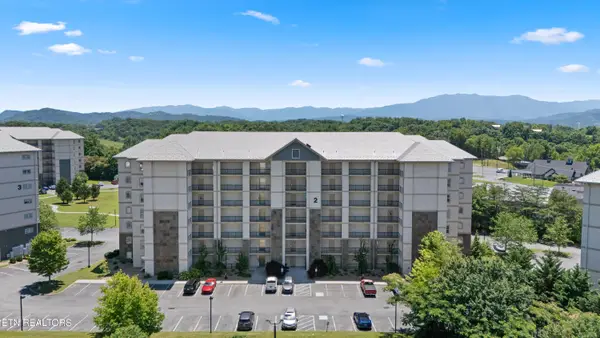 $349,000Active1 beds 2 baths932 sq. ft.
124 Plaza Drive #2105, Pigeon Forge, TN 37863
MLS# 1345278Listed by: REALTY EXECUTIVES ASSOCIATES - New
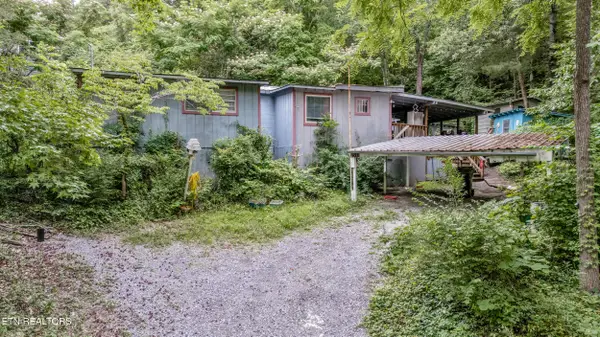 $129,900Active2 beds 1 baths1,138 sq. ft.
2531 Ridge Rd, Pigeon Forge, TN 37863
MLS# 1345263Listed by: KELLER WILLIAMS REALTY - New
 $384,990Active3 beds 2 baths1,716 sq. ft.
2349 Scenic Loop Road, Pigeon Forge, TN 37863
MLS# 312382Listed by: THE REAL ESTATE FIRM, INC. - New
 $275,000Active1 beds 1 baths508 sq. ft.
227 Sharon Drive #313, Pigeon Forge, TN 37863
MLS# 1345165Listed by: REAL BROKER - New
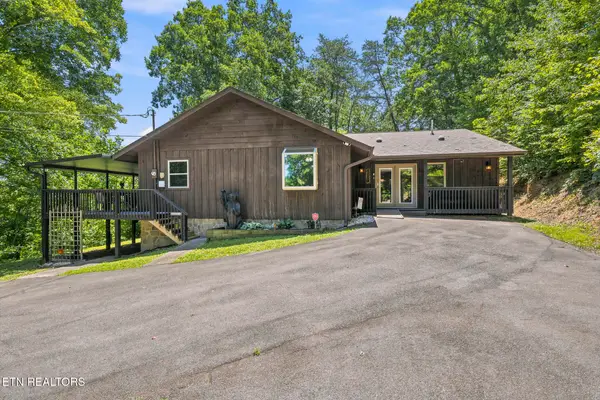 $579,990Active2 beds 4 baths2,233 sq. ft.
1501 Walt Price Rd, Pigeon Forge, TN 37876
MLS# 1345161Listed by: REALTY EXECUTIVES ASSOCIATES - New
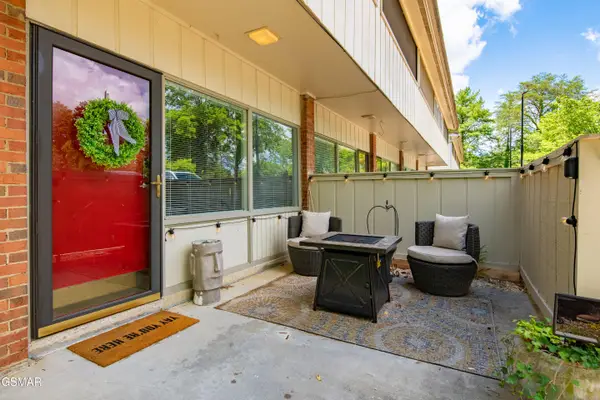 $327,500Active2 beds 2 baths1,236 sq. ft.
2806 Suncrest Road #APT 10, Pigeon Forge, TN 37863
MLS# 312353Listed by: SIMPLIHOM KNOXVILLE - New
 $499,900Active1 beds 1 baths738 sq. ft.
1026 Black Bear Cub Way #1, Pigeon Forge, TN 37863
MLS# 1344975Listed by: EXP REALTY, LLC - New
 $309,000Active1 beds 1 baths782 sq. ft.
820 Golf View Blvd #UNIT 2101, Pigeon Forge, TN 37863
MLS# 1344951Listed by: REALTY EXECUTIVES ASSOCIATES - New
 $309,000Active1 beds 1 baths782 sq. ft.
820 Golf View Blvd #UNIT 2504, Pigeon Forge, TN 37863
MLS# 1344952Listed by: REALTY EXECUTIVES ASSOCIATES - New
 $1,215,000Active4 beds 4 baths2,913 sq. ft.
2359 Alpine Village Way, Pigeon Forge, TN 37863
MLS# 312339Listed by: TENNESSEE ELITE REALTY


Protect your home and budget from life's surprises with an Assurant Home Warranty, backed by a partner that supports you through every step of homeownership. Explore Plans.
©2026 Century 21 Real Estate LLC. All rights reserved. CENTURY 21®, the CENTURY 21 Logo and C21® are service marks owned by Century 21 Real Estate LLC. Century 21 Real Estate LLC fully supports the principles of the Fair Housing Act and the Equal Opportunity Act. Each office is independently owned and operated. Listing information is deemed reliable but not guaranteed accurate.